• Phone Phone

    Victorian Hand Surgery Associates

    Victorian Hand Surgery Associates
    East Melbourne I VIC
    500 m²

    Evoke Projects designed and delivered a specialist clinic for Victorian Hand Surgery Associates (VHSA) in East Melbourne, bringing hand surgery and hand therapy together under one roof. The clinic combines specialist consultations, minor procedures and post-operative rehabilitation within a calm, welcoming environment, thoughtfully designed around the needs of patients and staff.

    • Concept Design
    • Design Development
    • Design Documentation
    • Project Management

    Mind

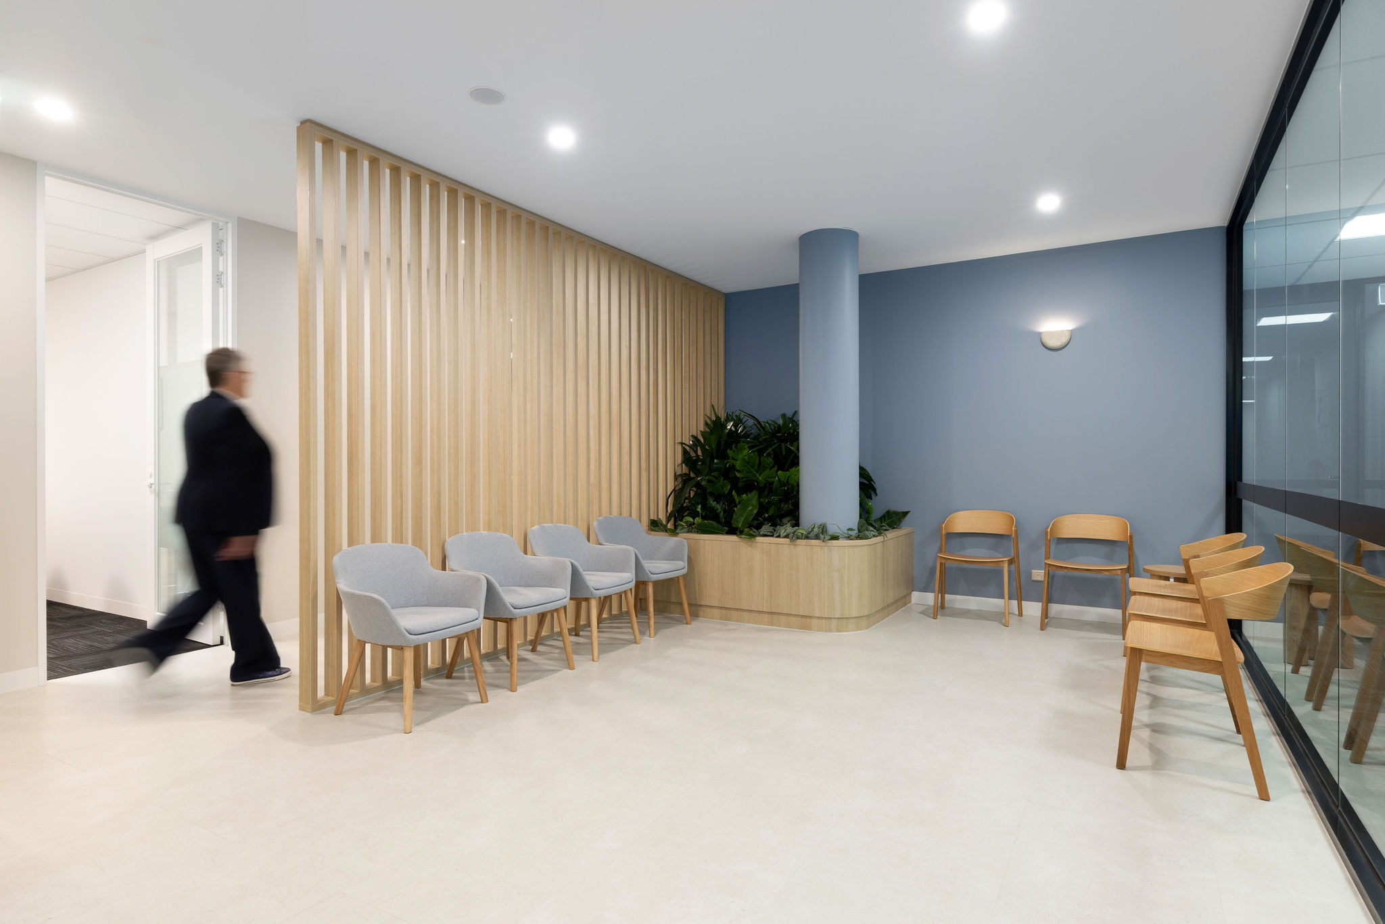
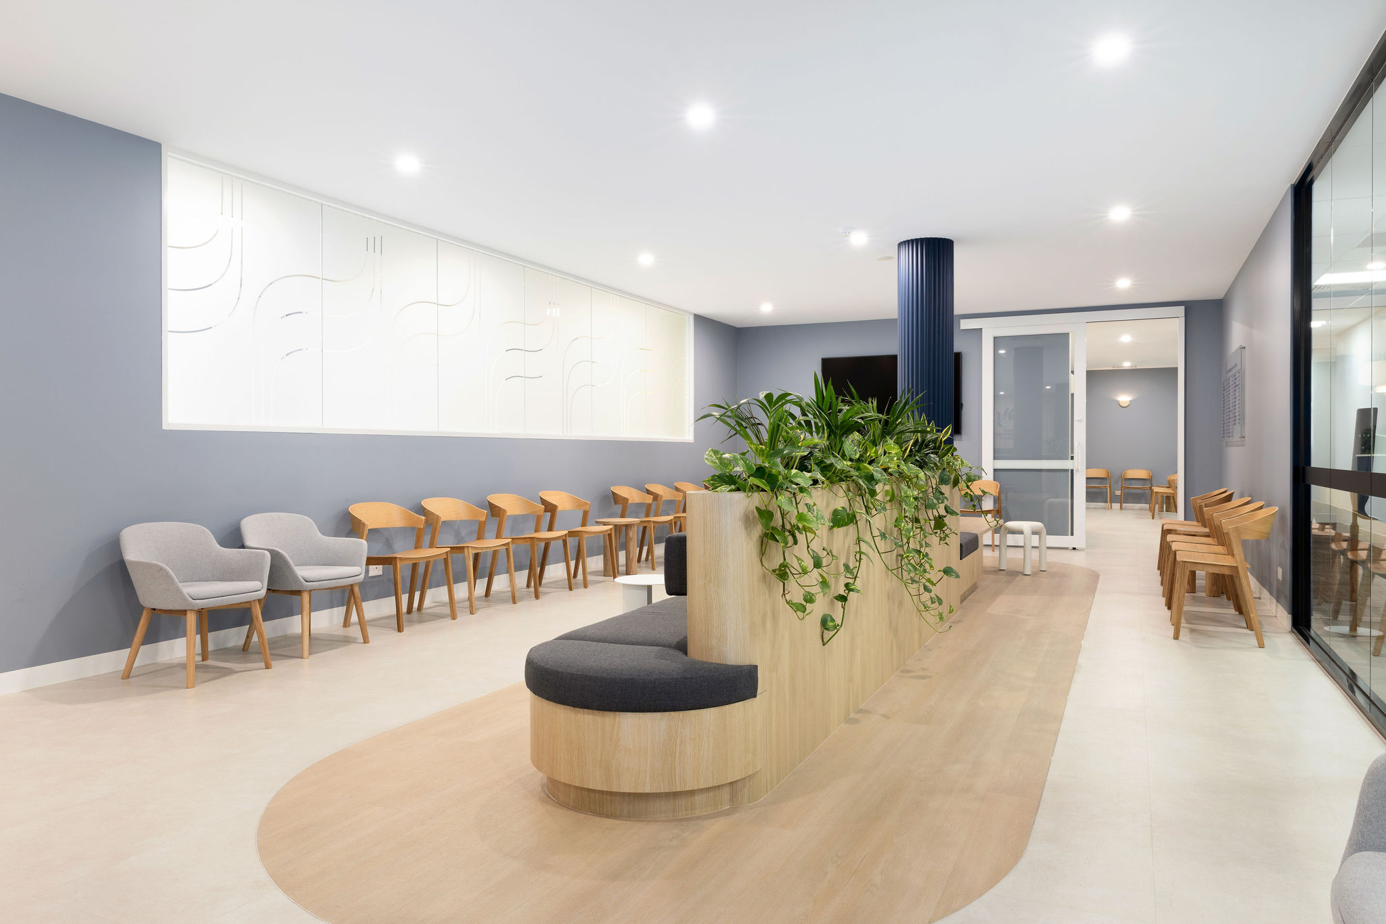
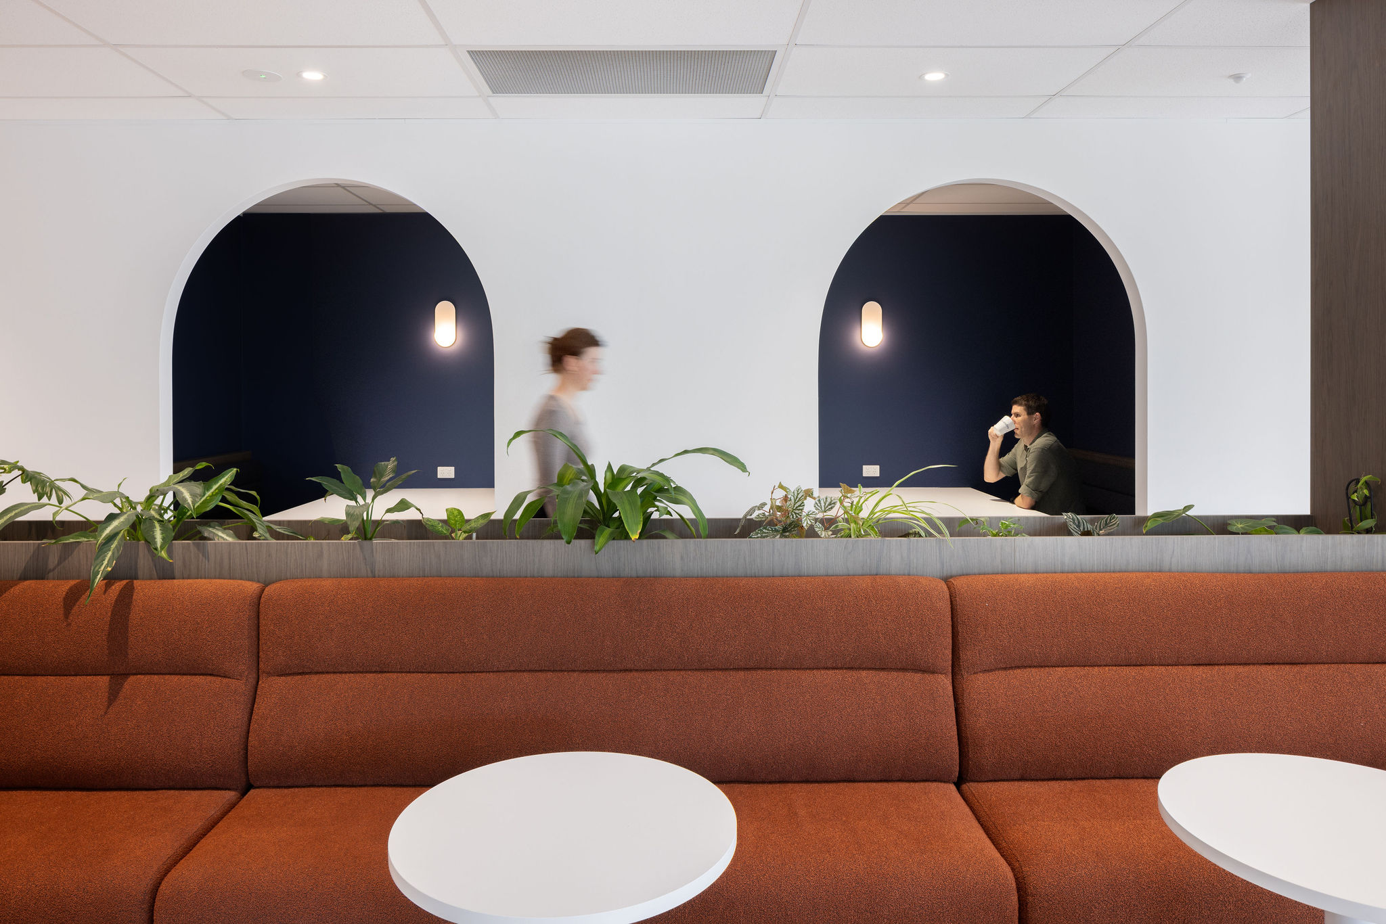
    Abundant greenery throughout the clinic brings nature indoors, helping soften the clinical environment and create a fresher, more welcoming atmosphere.

    Light

    Large windows in the consultation rooms and office areas maximise natural light, creating bright, comfortable spaces for patients and staff. Warm downlighting and sculptural feature lights complement the natural light, bringing softness and warmth to the clinic.

    Movement

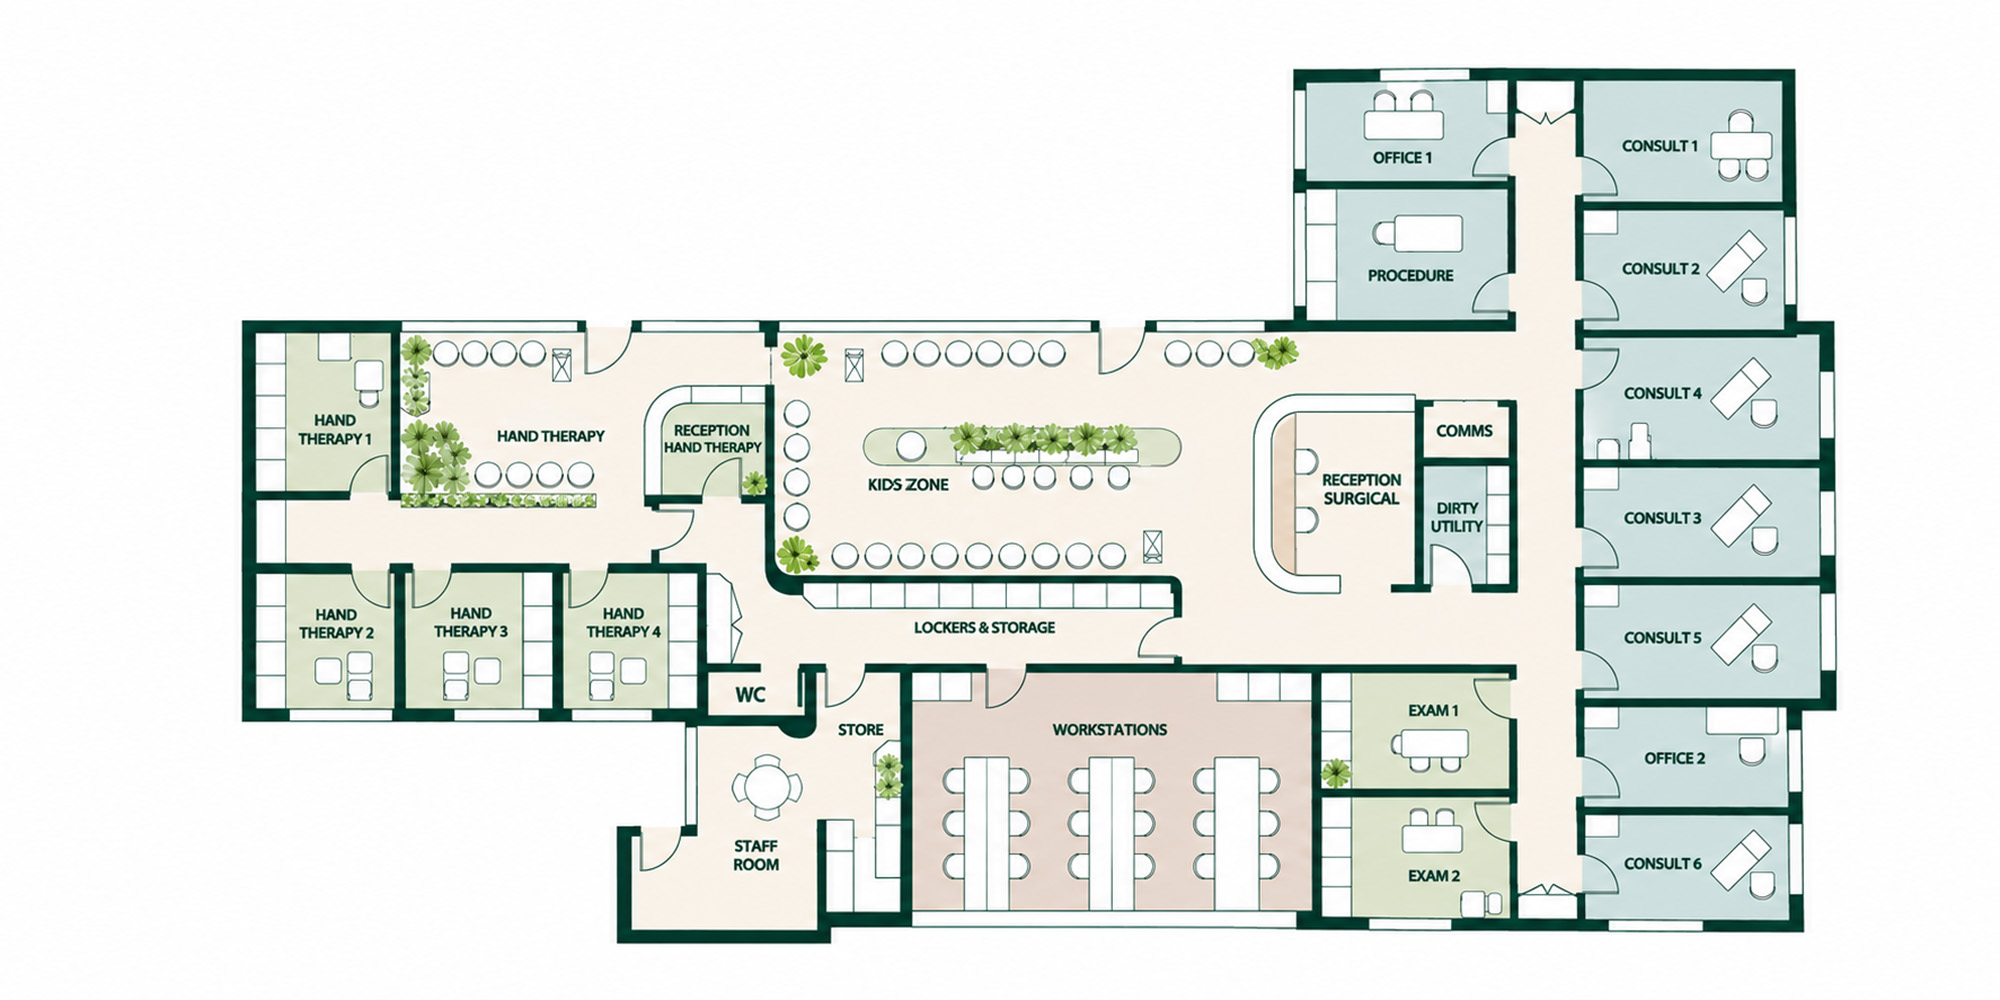
    Separate surgical and therapy wings, each with dedicated reception areas, make navigation easier for patients. Connected back-of-house spaces allow staff to move efficiently between services.

    Sound

    Woven Image EchoPanel acoustic screens between administration workstations help manage noise, supporting staff concentration and privacy.

    Materials

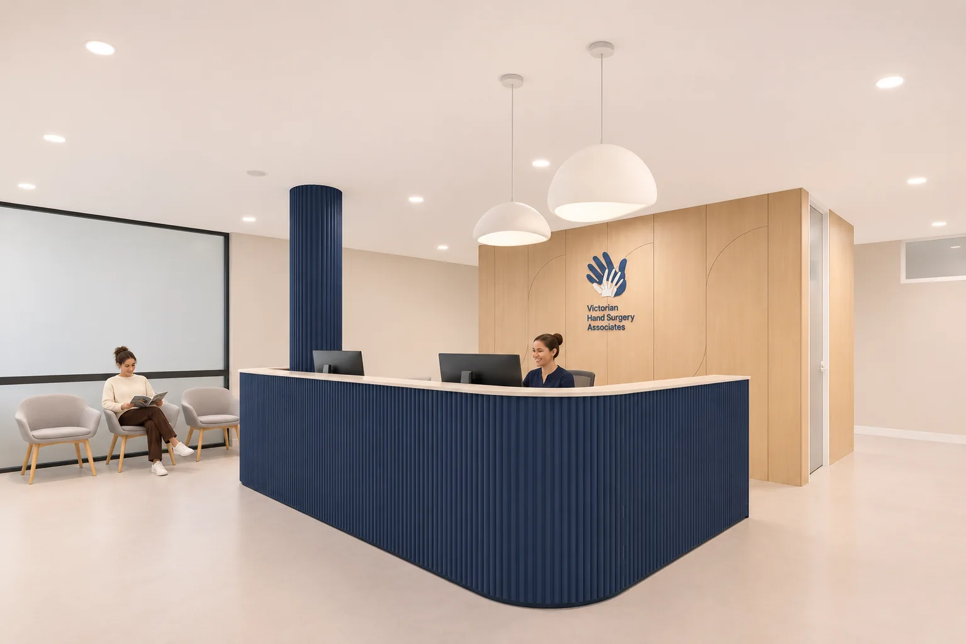
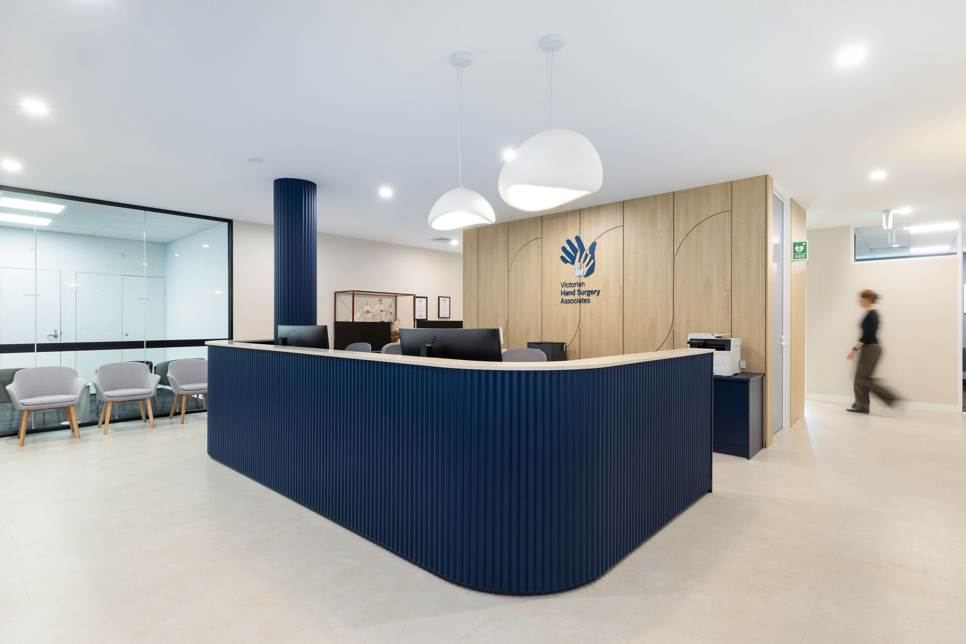
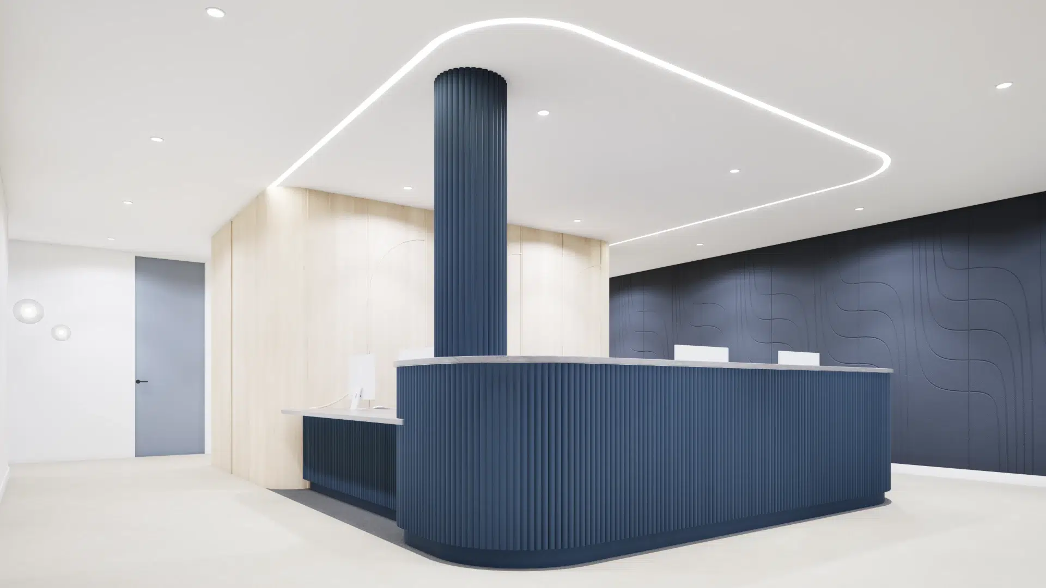
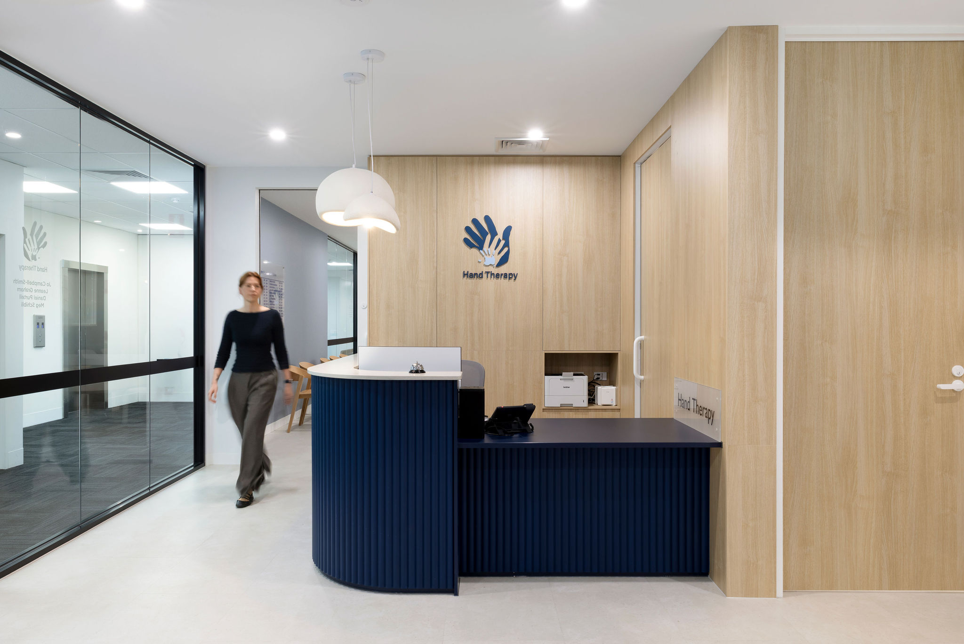
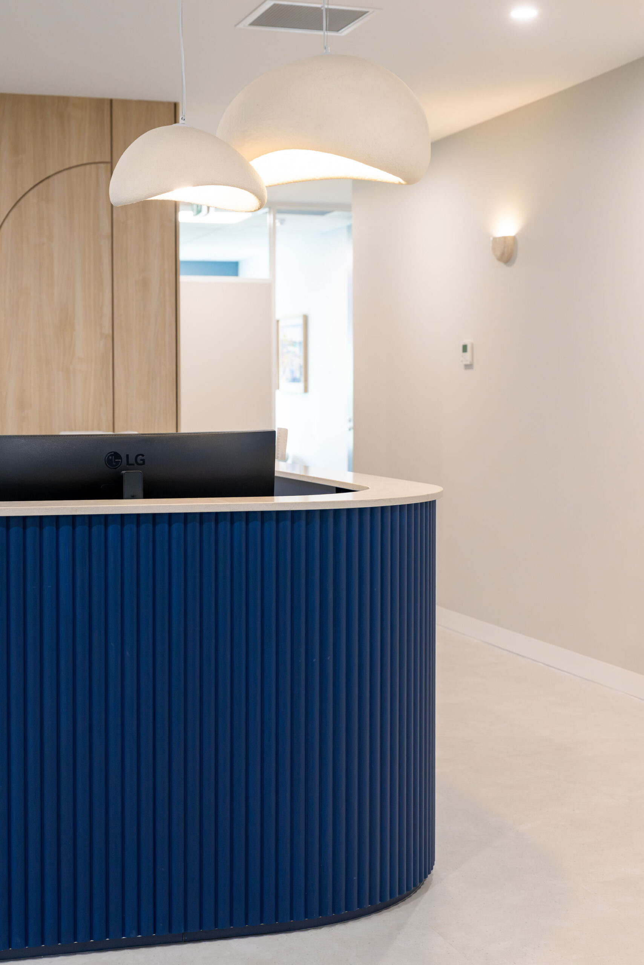
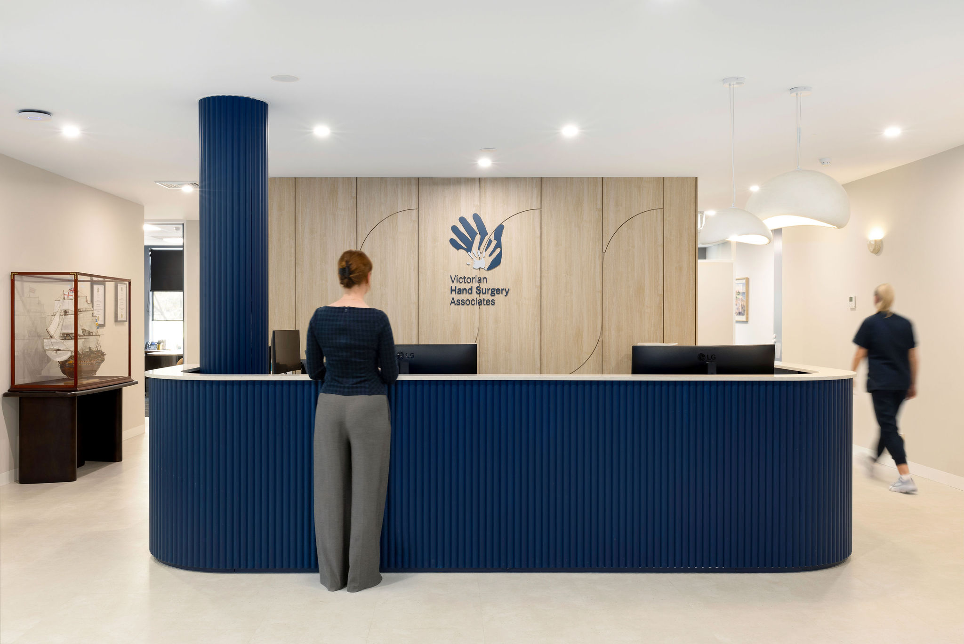
    Fluted reception counters, curved seating, natural timber finishes and warm beige tones bring texture and warmth to the space. Existing flooring was also retained where possible to reduce waste.

    Mind

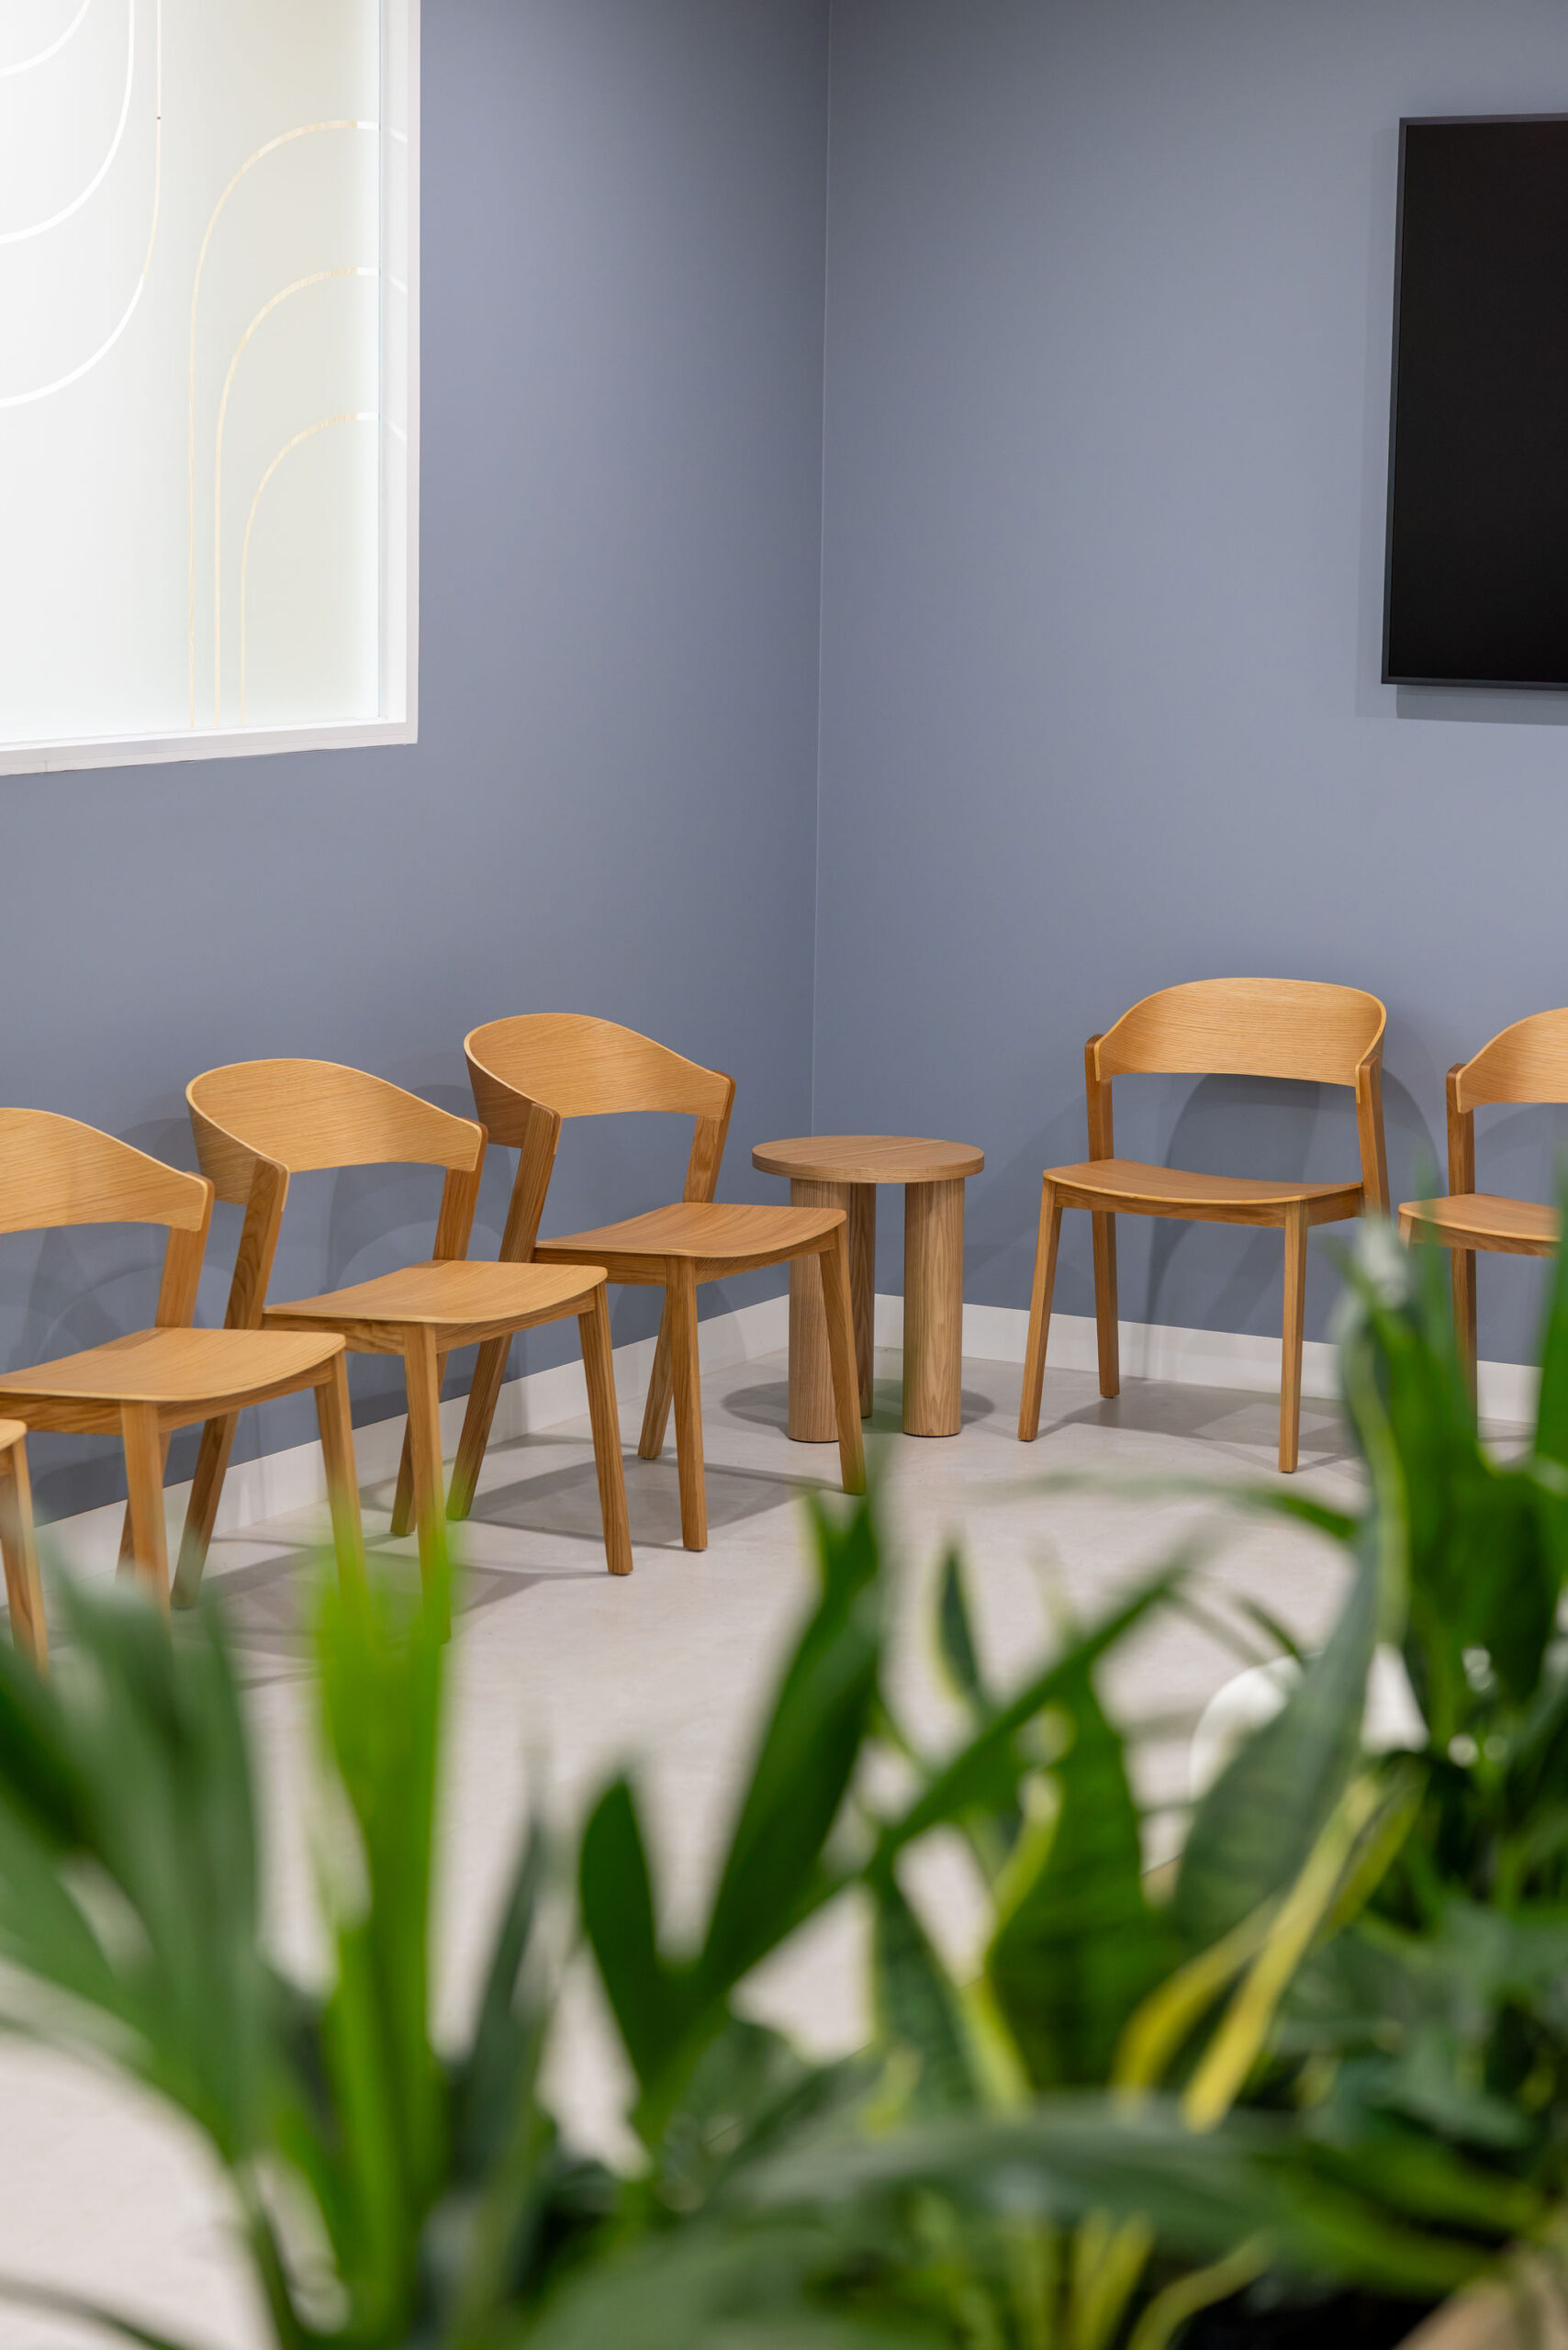
    Calming blues inspired by VHSA's branding, abundant greenery and soft, organic forms help create a reassuring environment for patients who may be experiencing pain or anxiety.

    Community

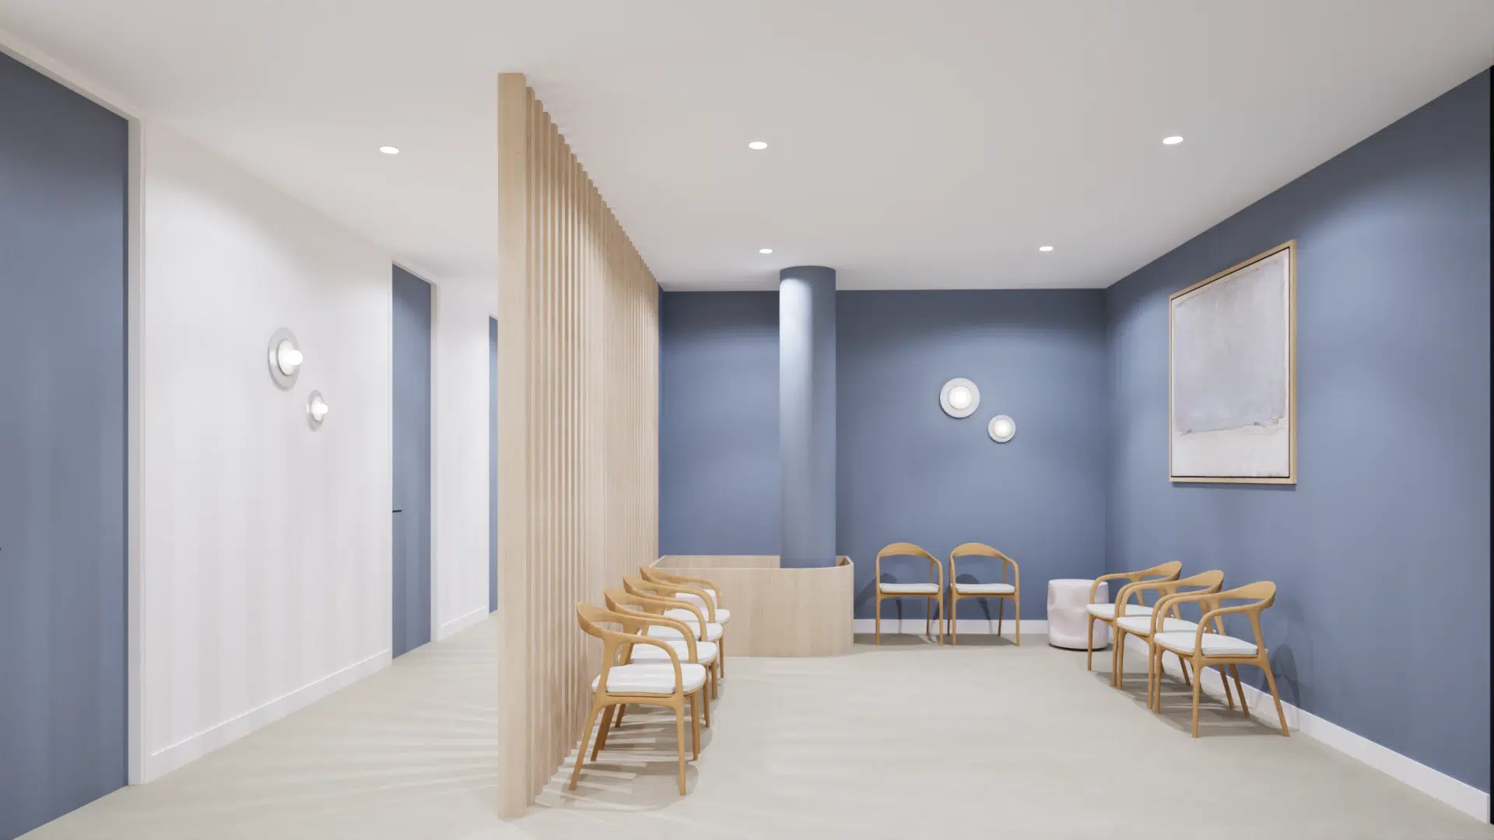
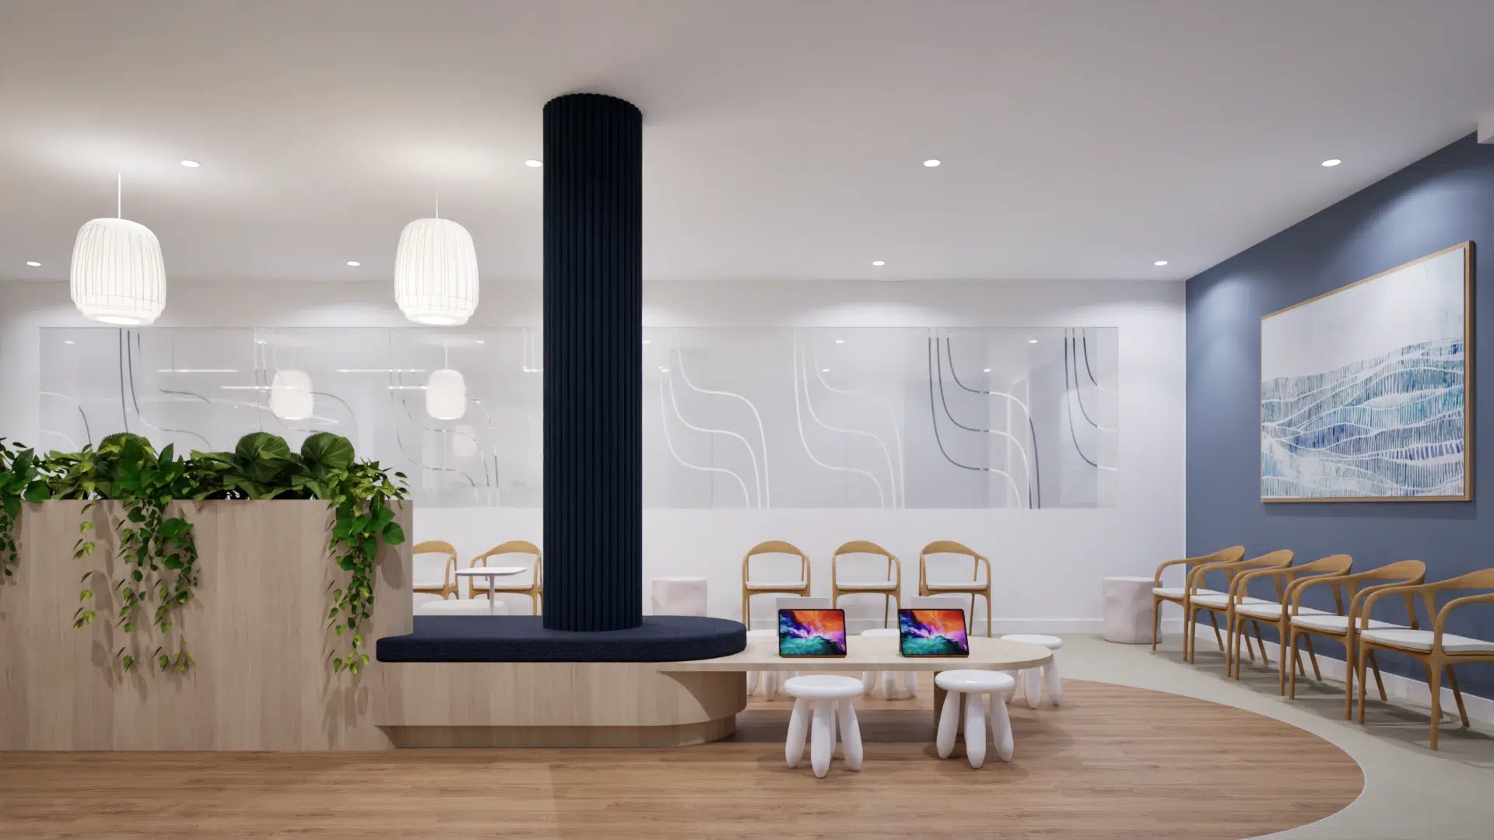
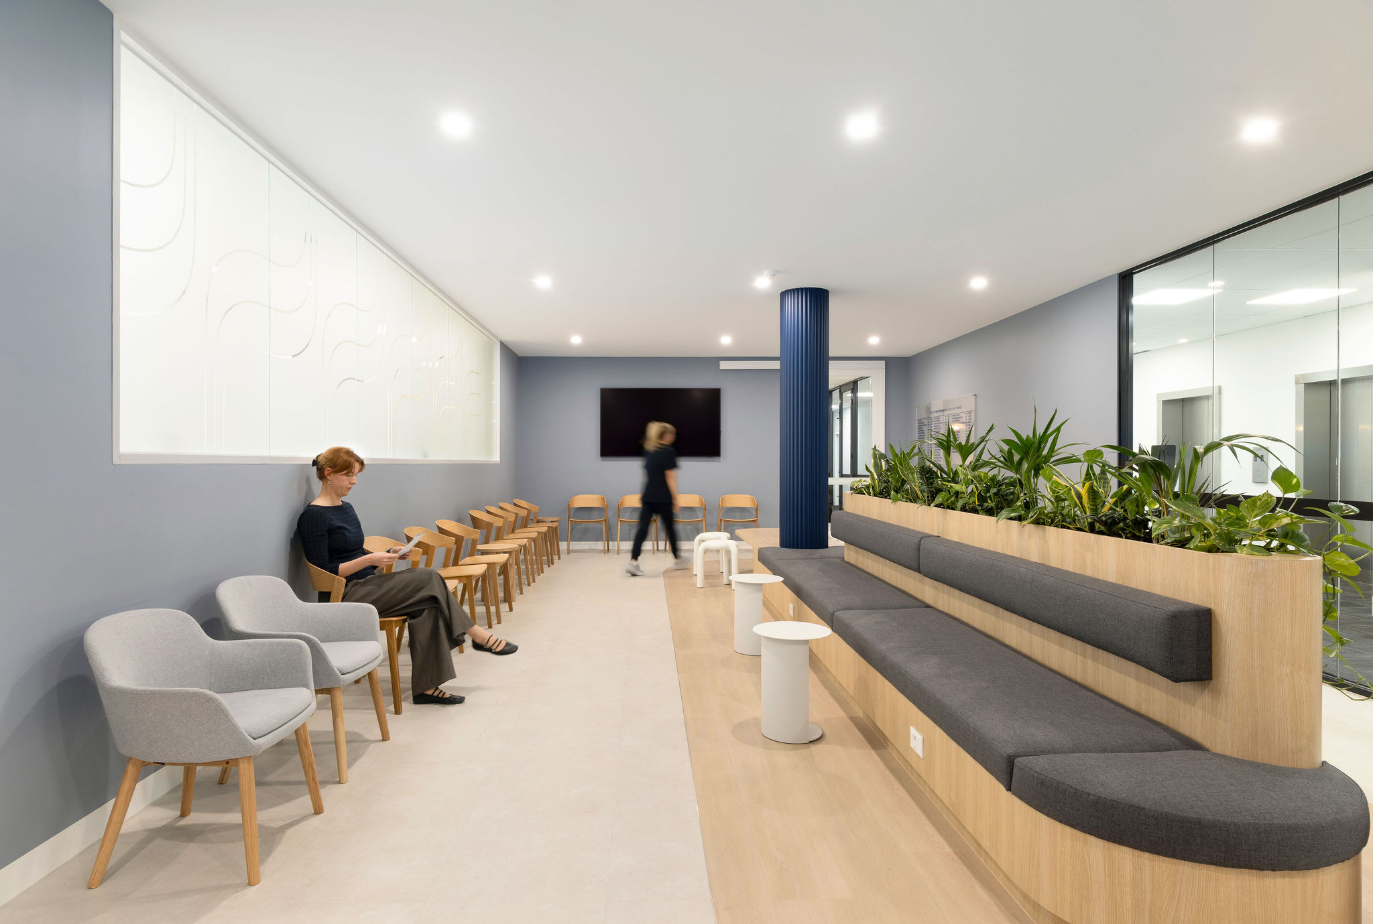
    A dedicated kids zone and separate waiting areas for surgical and therapy patients accommodate different needs, making visits more comfortable for patients and their families.

    Thermal

    Carefully considered temperature control helps maintain a comfortable environment throughout the clinic, supporting the different needs of patients and staff across consultation, treatment and administration spaces.
    The Brief

    The brief was to create one cohesive clinic accommodating two distinct patient journeys: those attending surgical consultations and procedures, and those returning for ongoing hand therapy. Each service required its own reception and waiting area, while remaining connected behind the scenes. With many patients experiencing pain, anxiety or limited hand mobility, the design also needed to feel reassuring, easy to navigate and accessible.
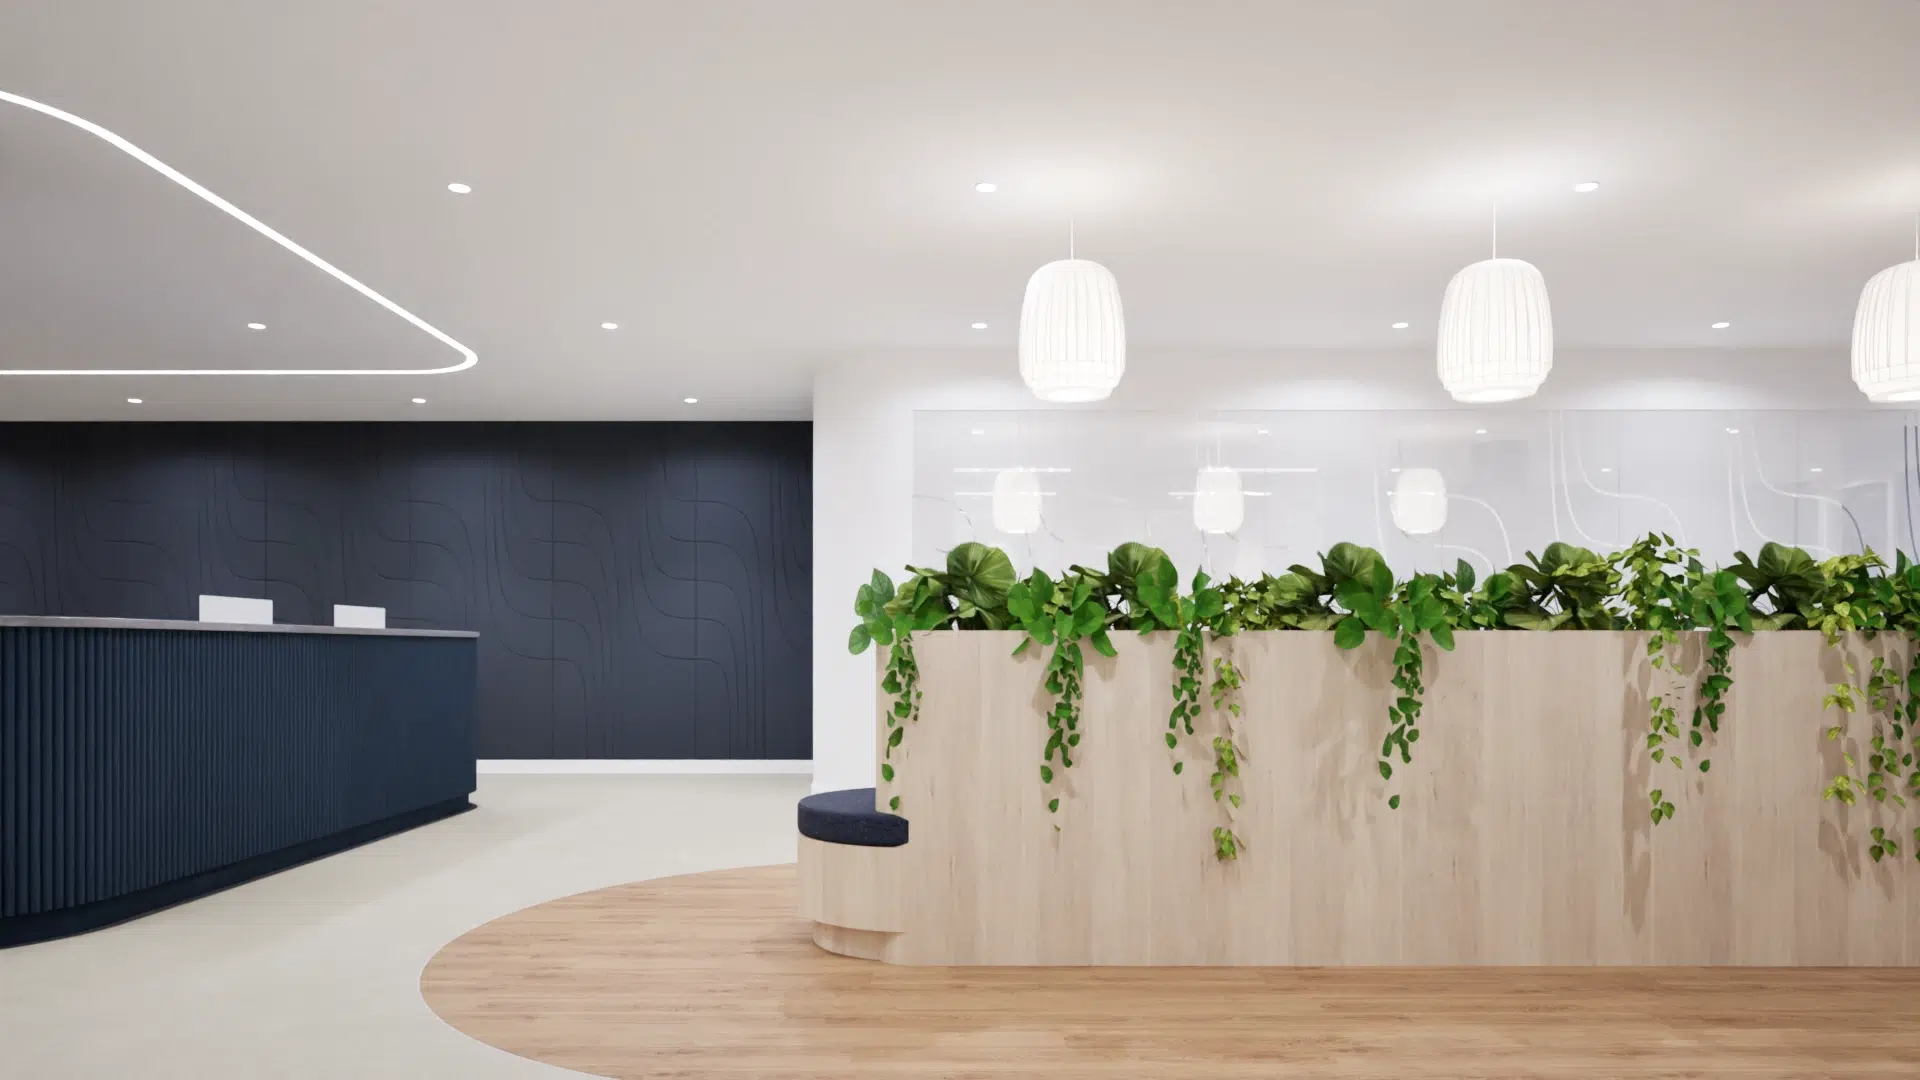
    Render
    Real World
    Give us a challenge

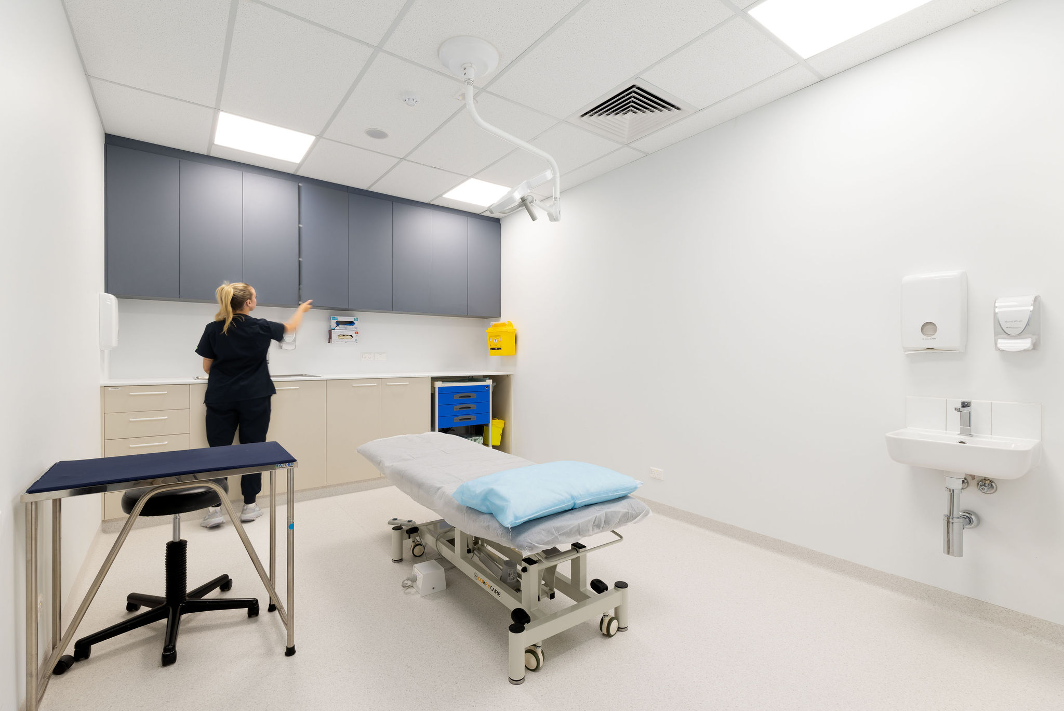
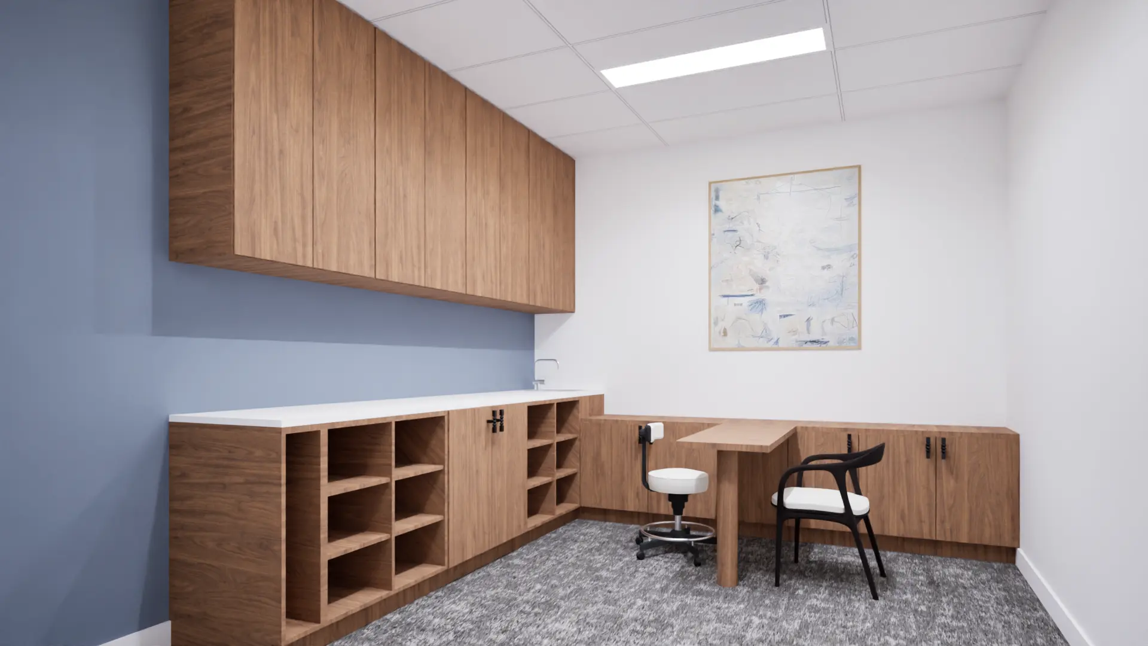
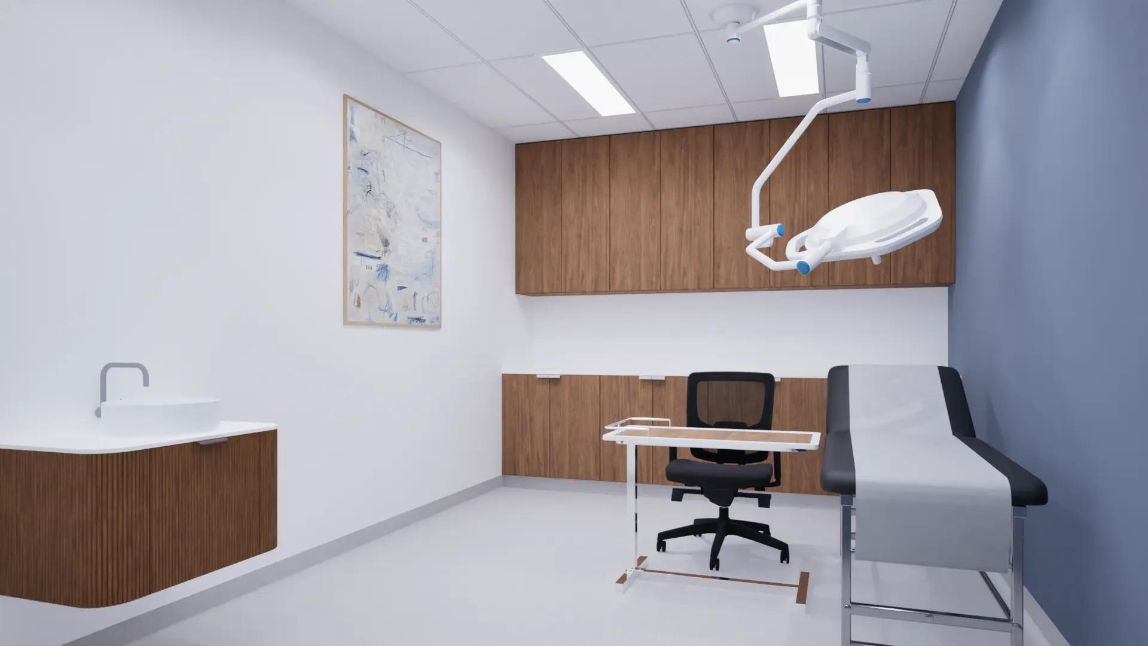
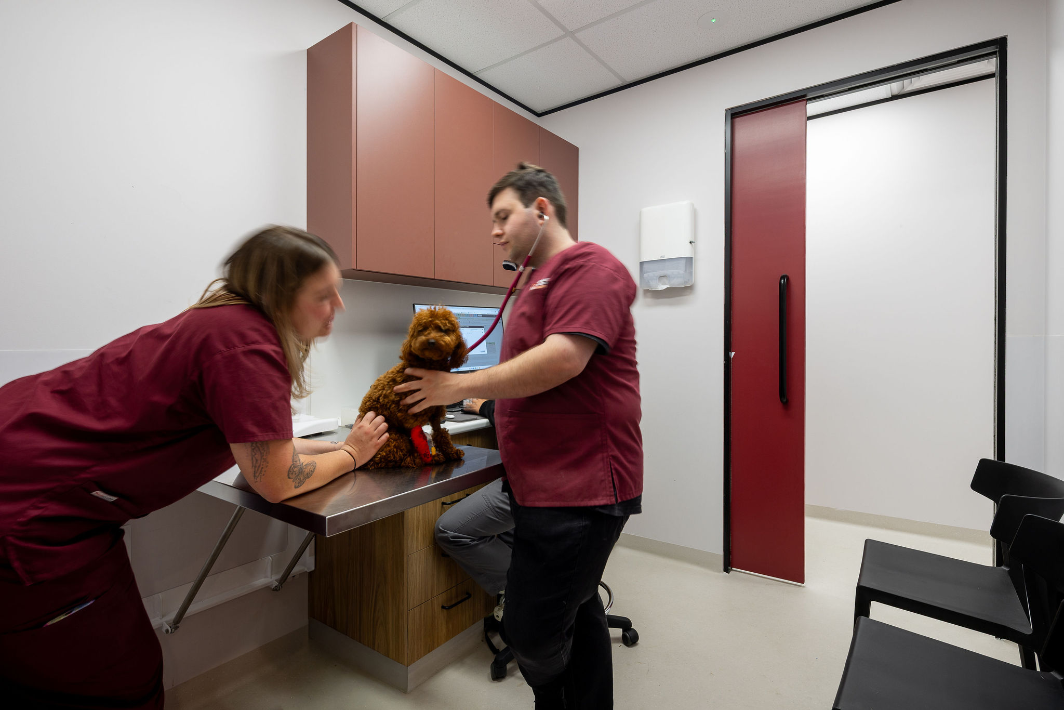
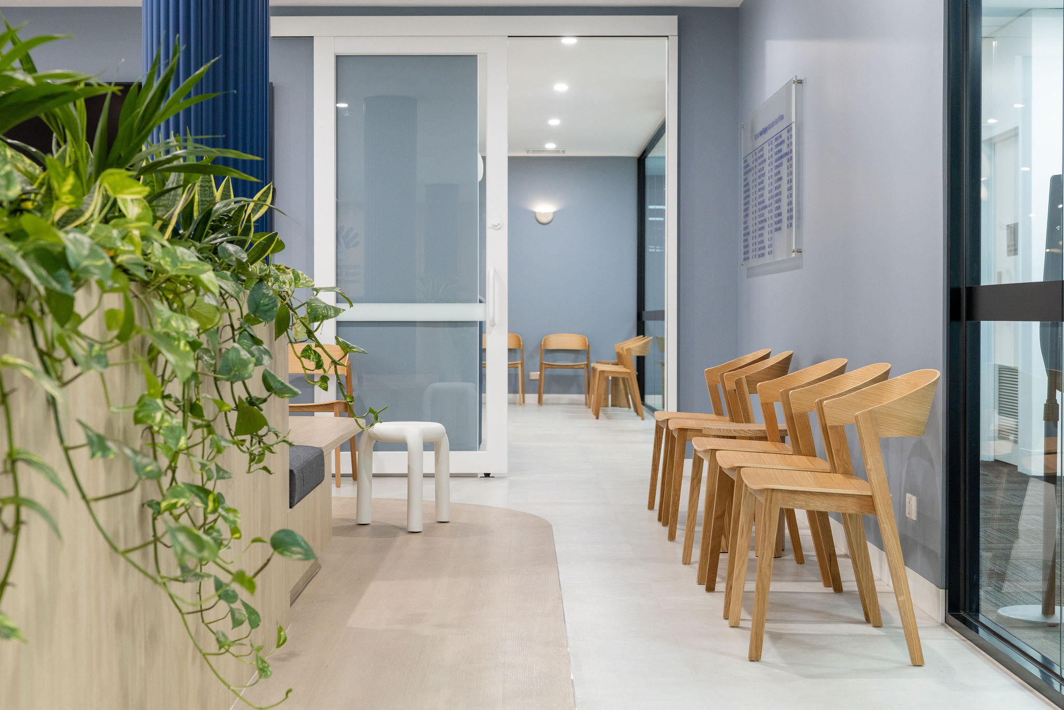
    The challenge was accommodating two separate clinical wings within a single floorplate, working around the building's existing lifts, services core and amenities. Our solution positioned two reception areas at opposite ends of a shared central waiting zone, with six surgical consult rooms, two exam rooms and a procedure room on one side, and four hand therapy rooms on the other. Shared staff facilities and administration areas sit behind the public spaces, keeping both services connected.
    Design
    process
    A Design Inspired by the Hand

    Taking inspiration from the anatomy of the hand, the design incorporates organic, bone-like forms and sculptural lighting that subtly reference VHSA's specialty. Clustered Nuvola pendant lights echo the rounded shapes of knuckles, while travertine-look Jagger wall lights reflect the smooth surfaces of bone. These details bring a unique identity to the clinic without feeling overly clinical.

    Calming blue tones drawn from VHSA's branding feature throughout the clinic, including French Navy, Bluestone and Aerobus accents. Natural timber finishes, warm beige tones and greenery soften the space and create a welcoming atmosphere. Curved forms and tactile finishes add further warmth, with fluted cladding wrapping reception counters and columns, and a curved banquette defining the central waiting area.
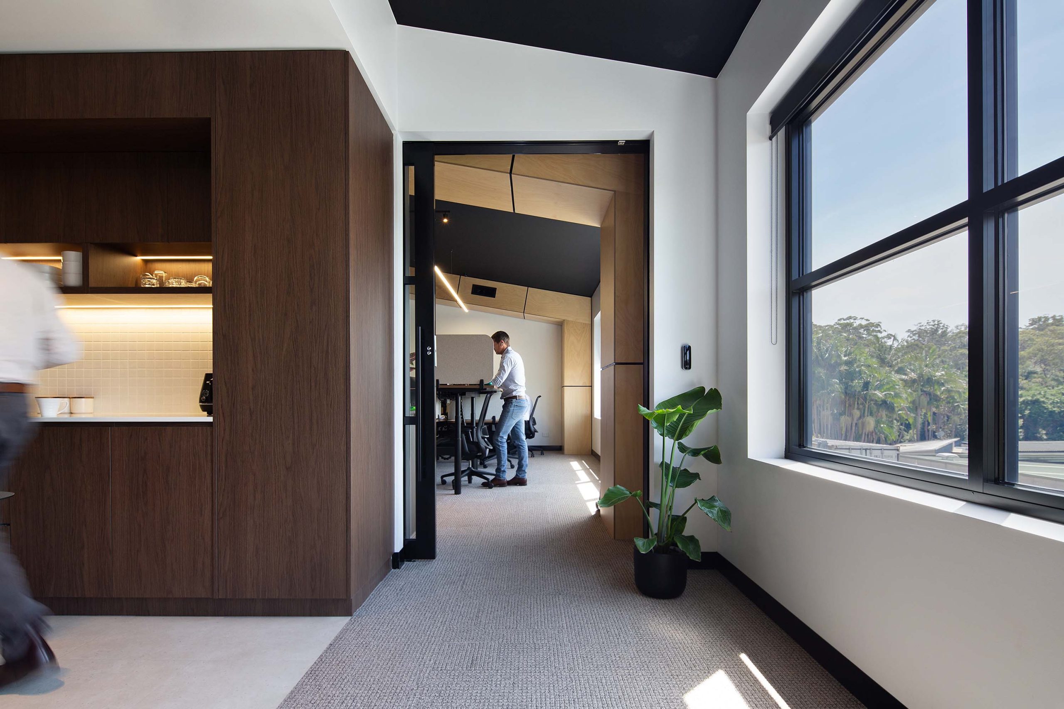
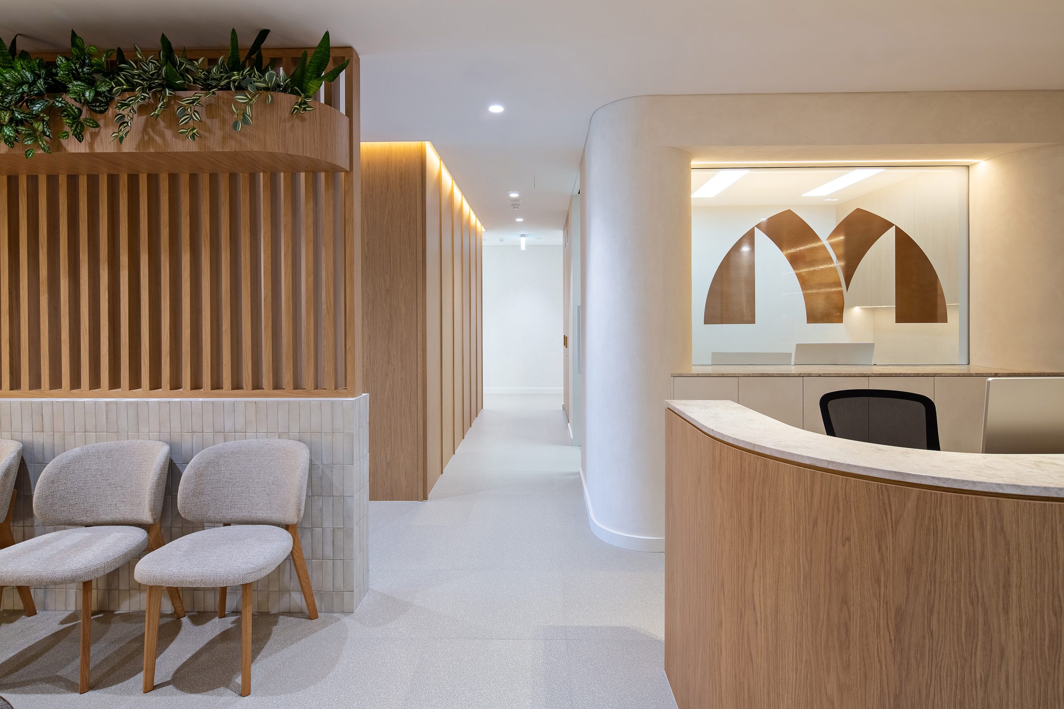
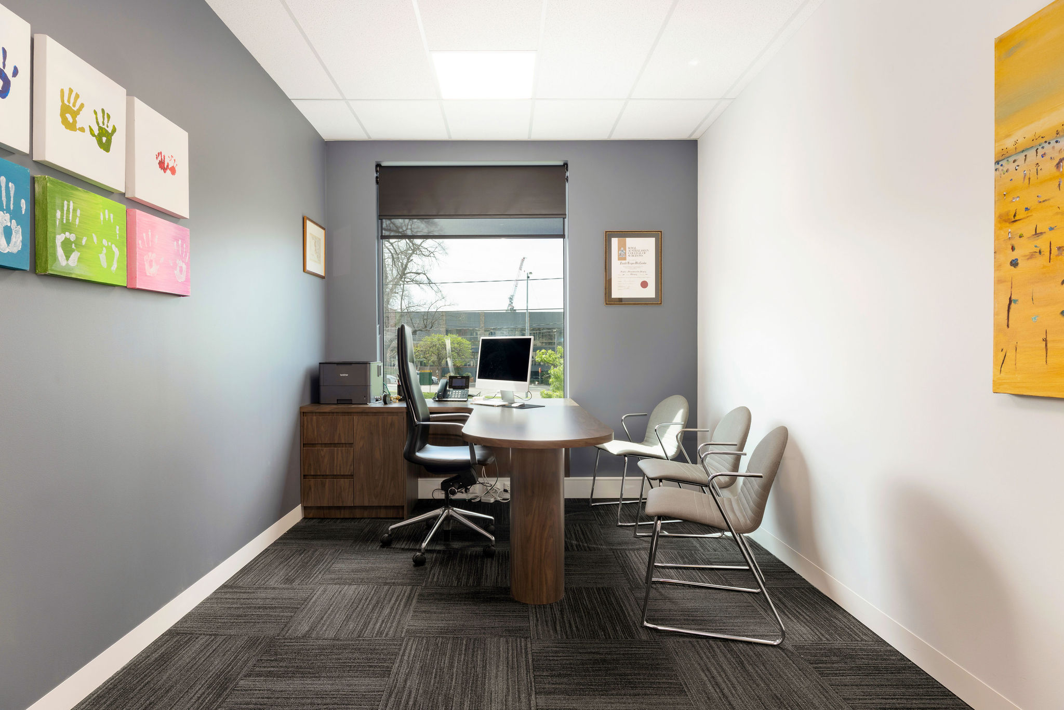
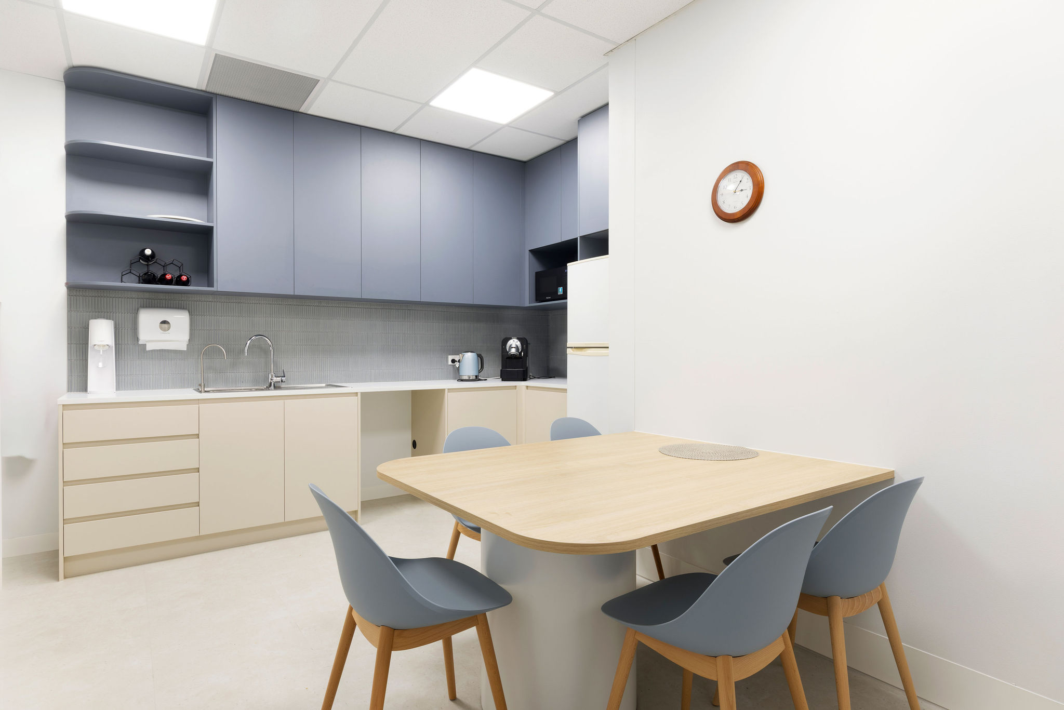
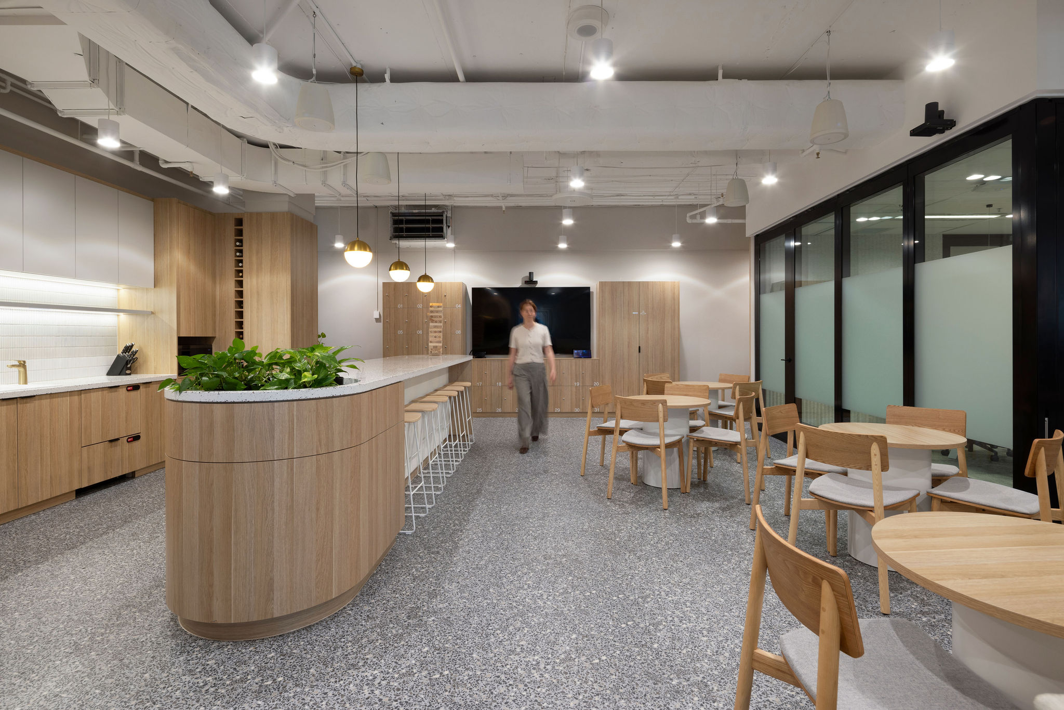
    Separate waiting areas, a dedicated kids zone and accessible hardware help make visits more comfortable for patients and families. Behind the scenes, an open-plan administration area, private offices, staff room, kitchen and generous storage support the team's daily operations. Acoustic screens help reduce noise in the administration area, while durable finishes, energy-efficient lighting and water-efficient tapware were selected with long-term use in mind. Existing flooring was also retained where possible to minimise waste.
    The Finished Space

    The completed clinic brings two specialised services together in a thoughtfully planned environment that reflects VHSA's identity. From the hand-inspired design details to the connected clinical spaces, the result is a welcoming, functional practice that supports patients throughout their treatment and rehabilitation.
    Close

    Subscribe to our Newsletter