• Phone Phone

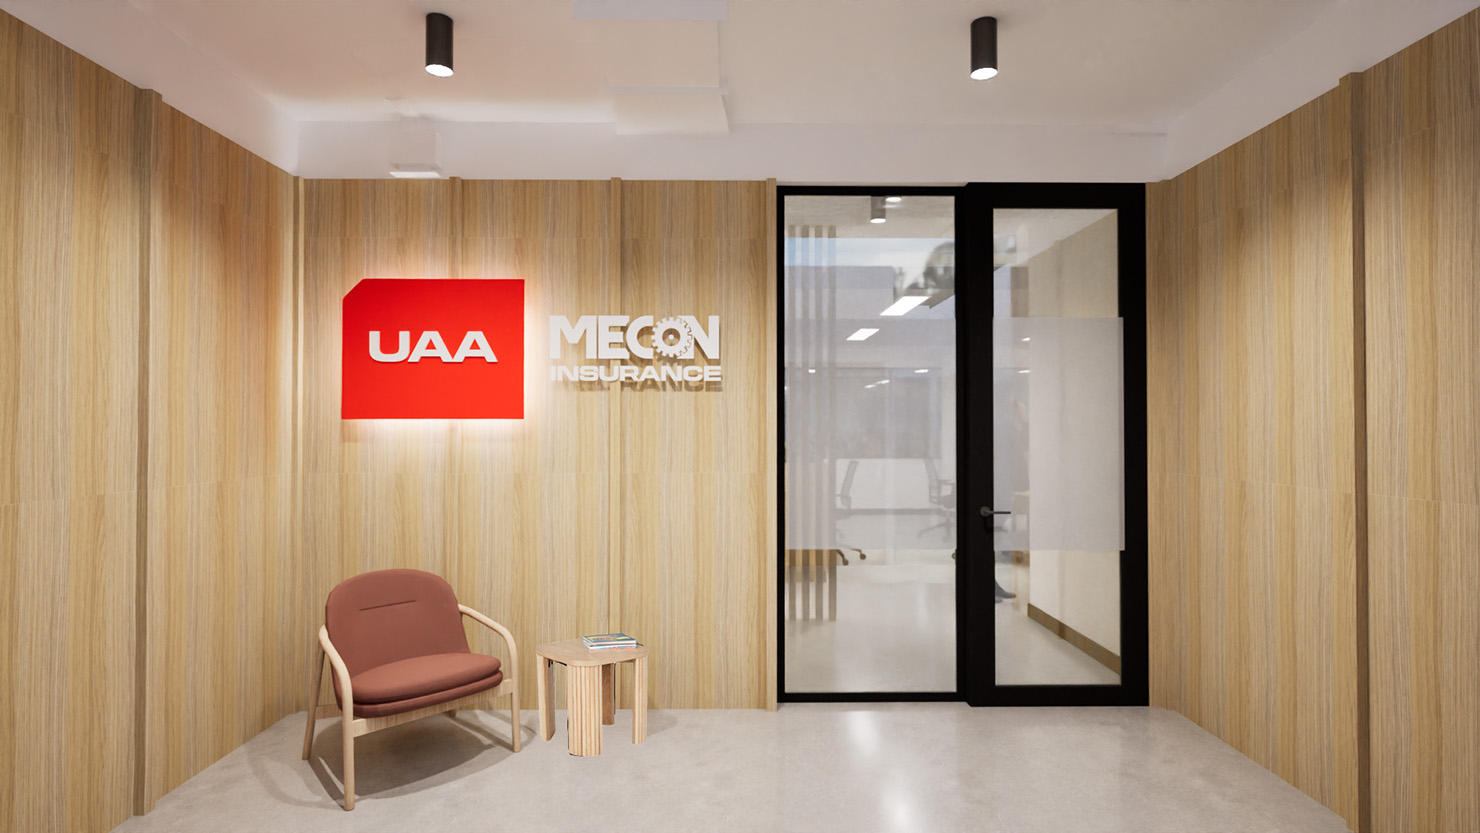
    Mecon Insurance (UAA)

    Mecon Insurance (UAA)
    Sydney I NSW
    380 m²

    UAA’s Sydney office is a flexible, collaborative workplace designed to support a high-performing team and the different ways they come together throughout the working day.

    • Concept Design
    • Design Development
    • Design Documentation
    • Project Management

    Materials

    Air

    Community

    Light

    Movement

    Water

    Project Brief

    The second of UAA’s capital city office fitouts delivered by Evoke Projects, the Sydney space builds on the success of the Melbourne office while responding to the needs of the local team and their new environment. A key focus of the brief was adaptability. UAA needed spaces that could provide genuine visual and acoustic privacy for meetings, while also opening up easily to create a larger collaborative environment for team gatherings and Town Hall-style events.
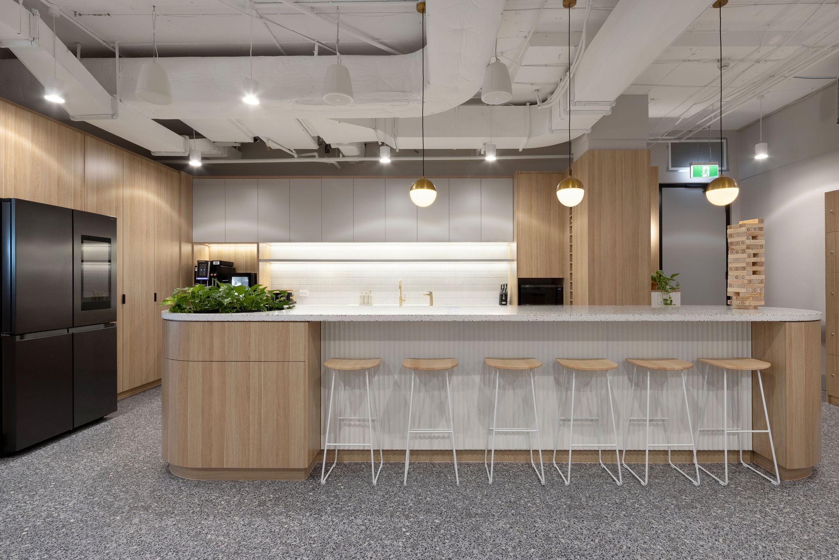
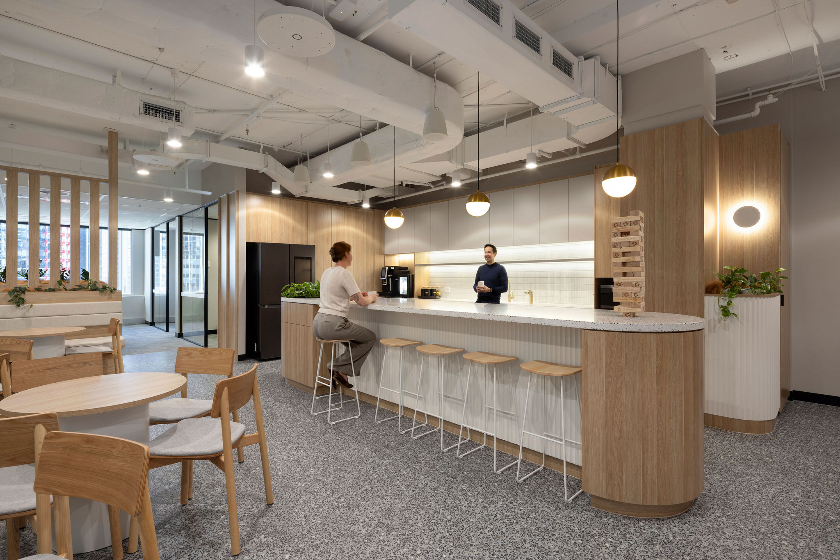
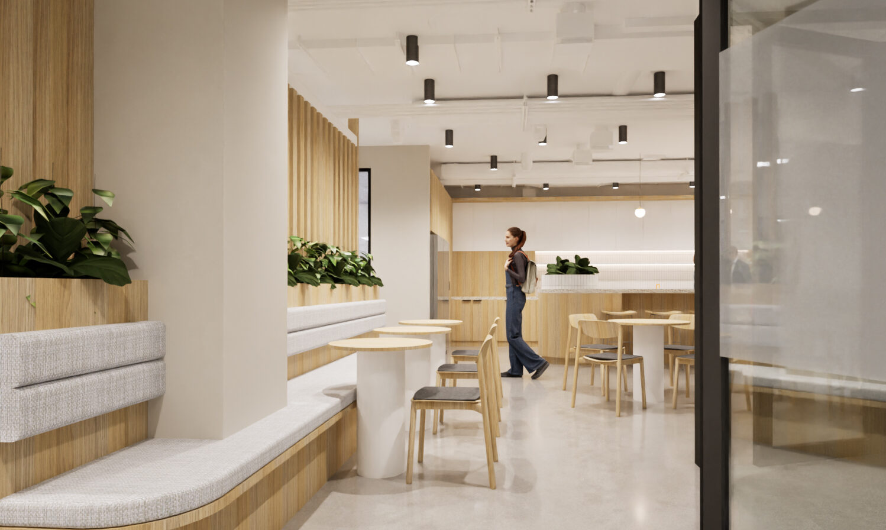
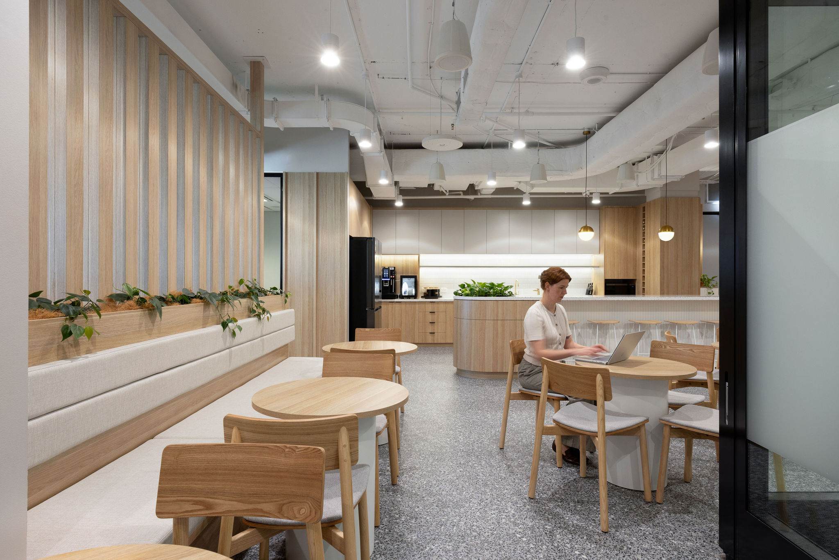
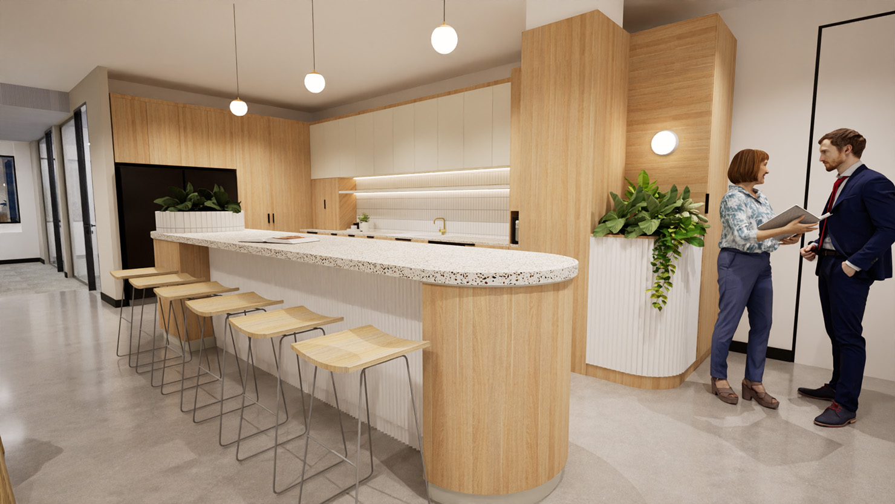
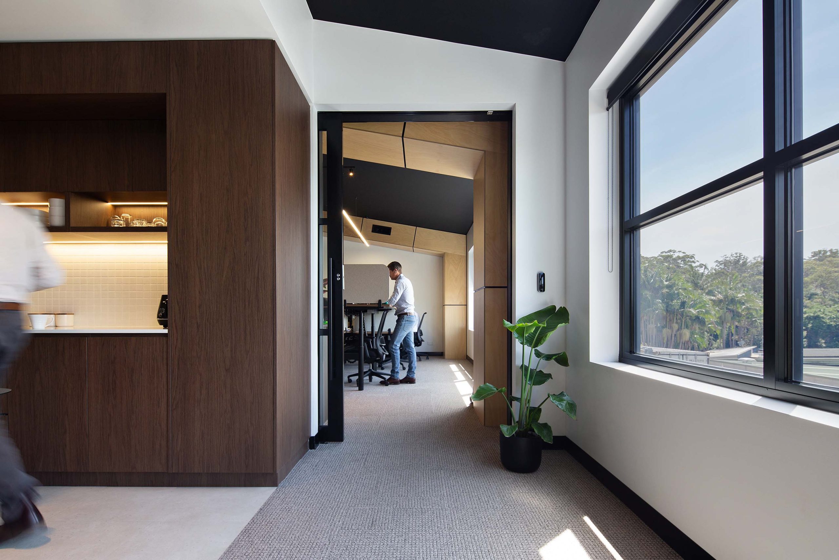
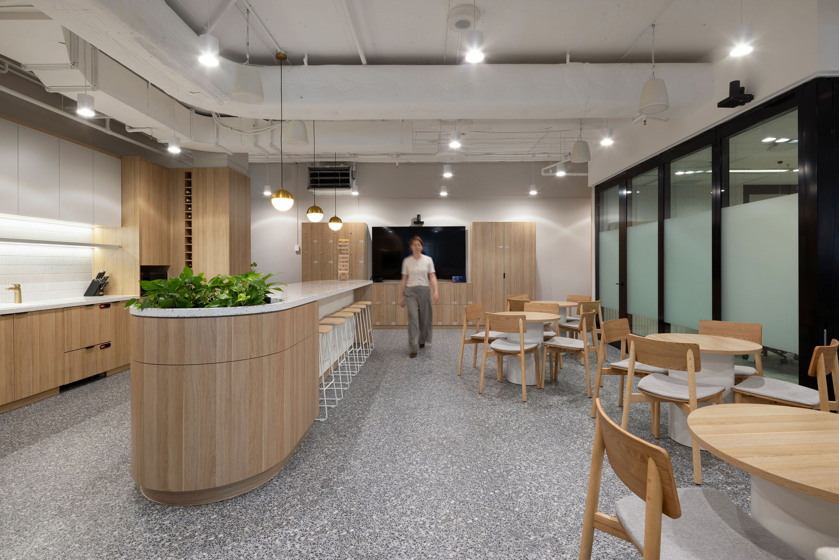
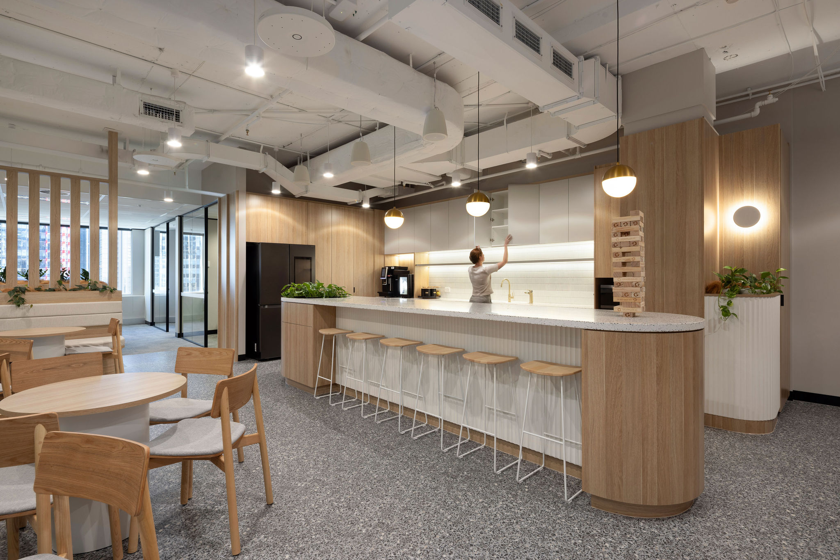
    At the centre of the design is a generous communal hub, bringing together the kitchen, breakout seating and a long island bench to create a natural gathering point for the team. Rather than treating these as secondary spaces, they form an important part of the workplace — supporting everything from a morning coffee and informal catch-ups to lunch breaks and larger team gatherings.
    Render
    Real World
    Design
    process
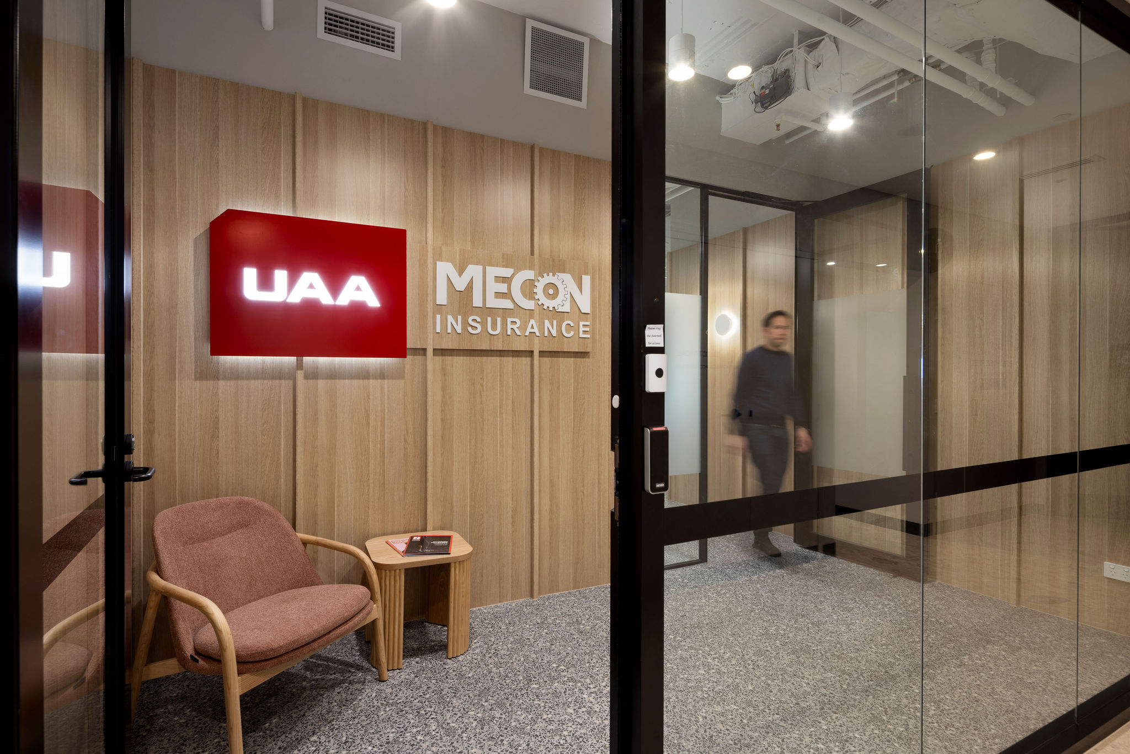
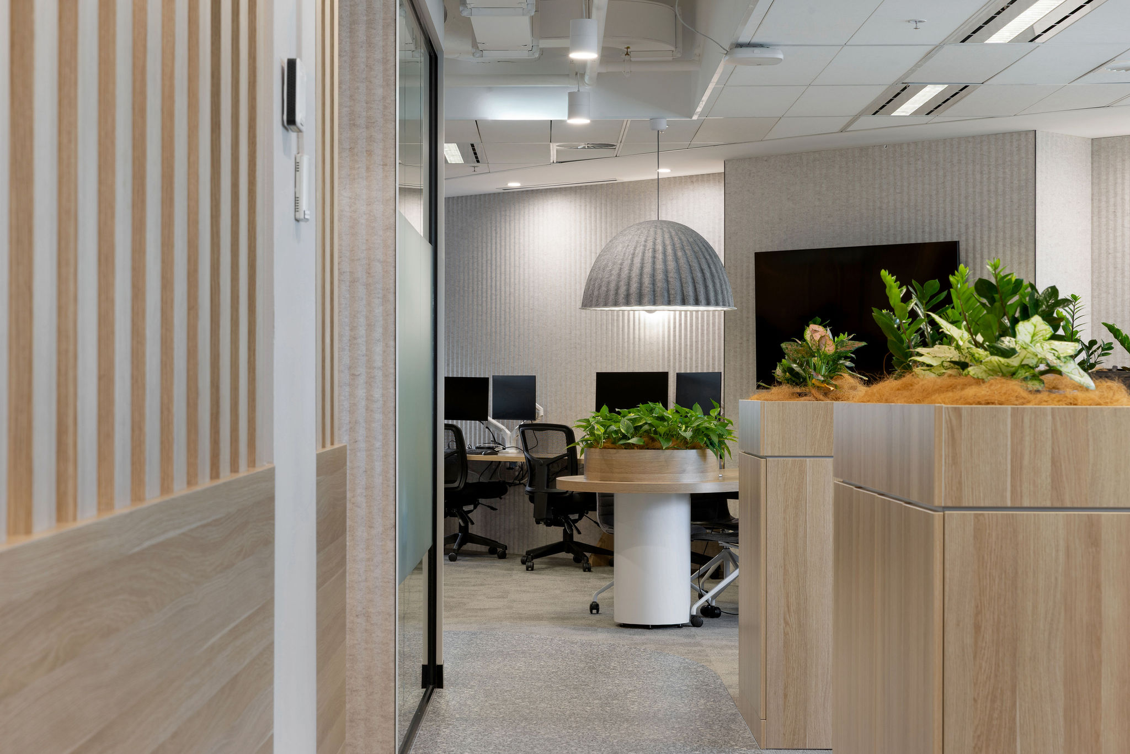
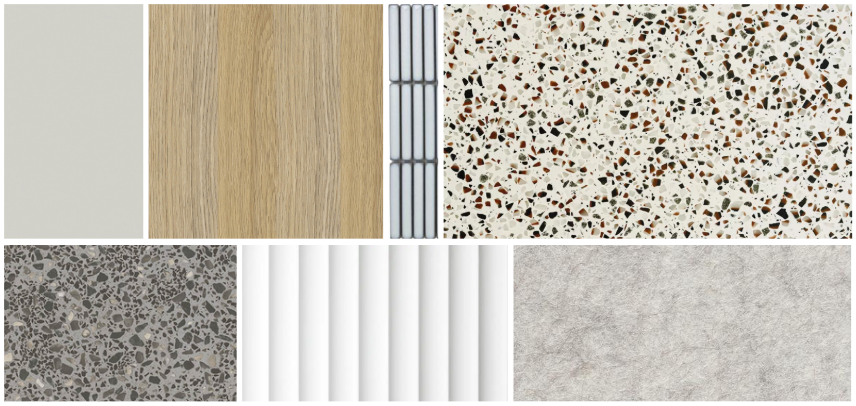
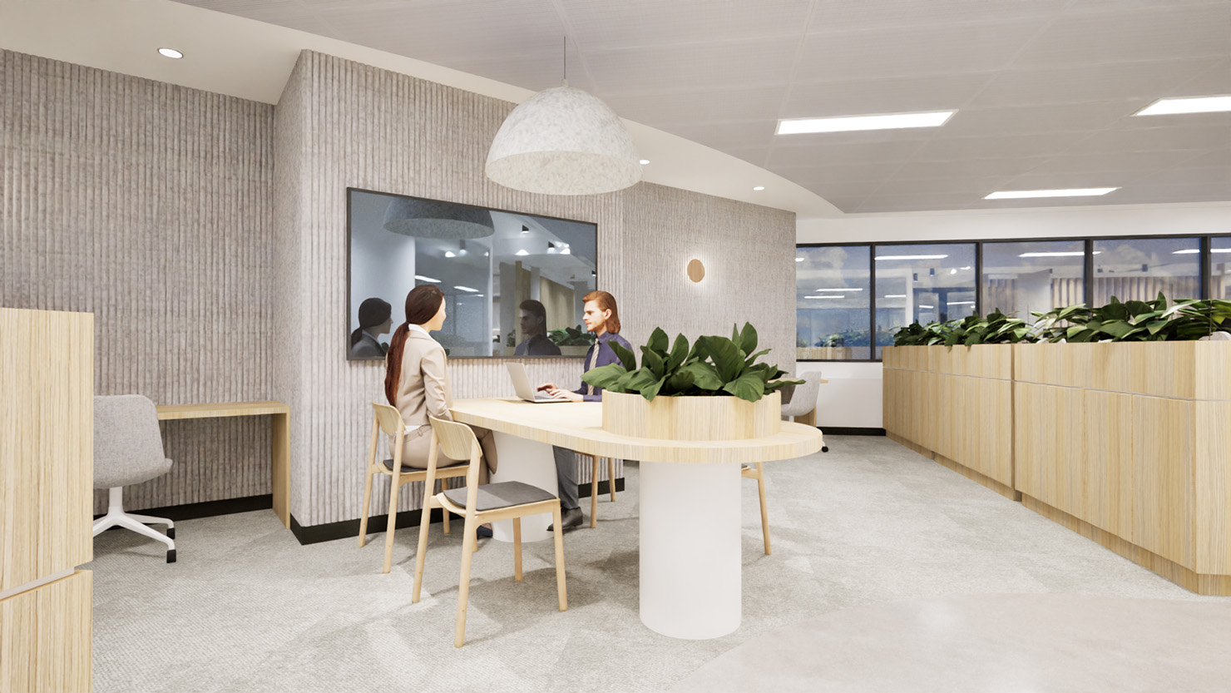
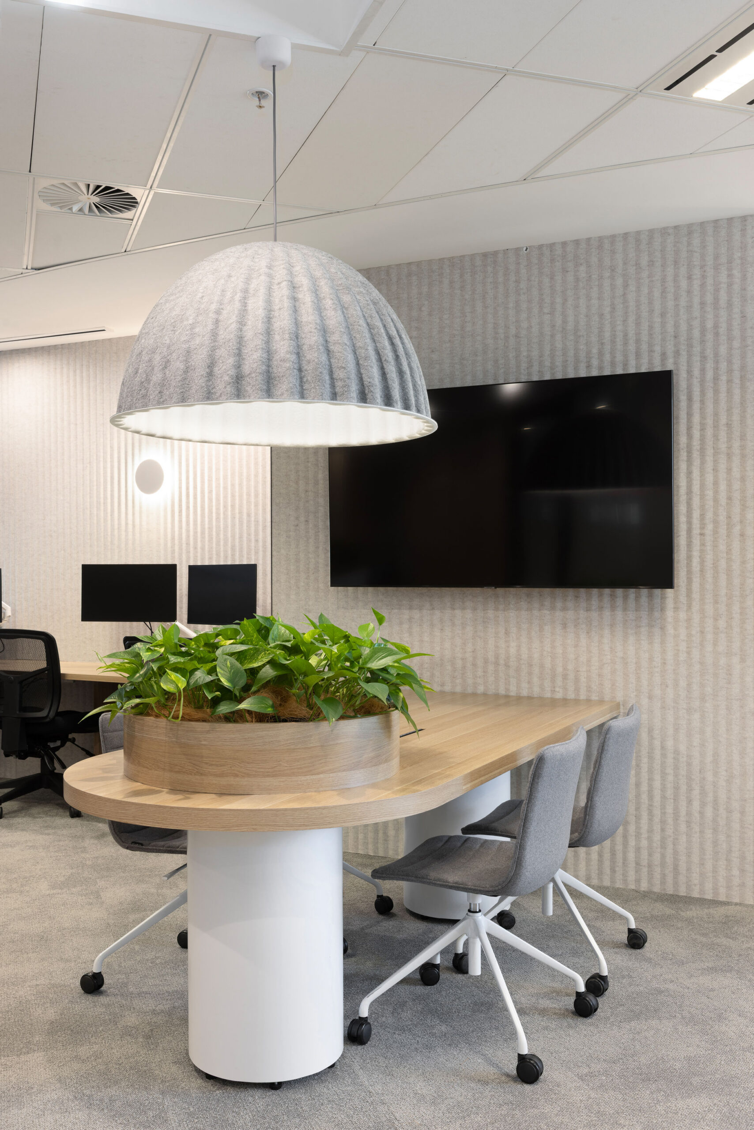
    A warm, neutral material palette helps soften the corporate environment. Light timber joinery and screening are carried throughout the office, complemented by textured finishes, integrated planting and soft furnishings. Curved edges to the island, banquette seating and custom joinery further soften the space, while subtle brass details introduce warmth against the predominantly neutral palette.
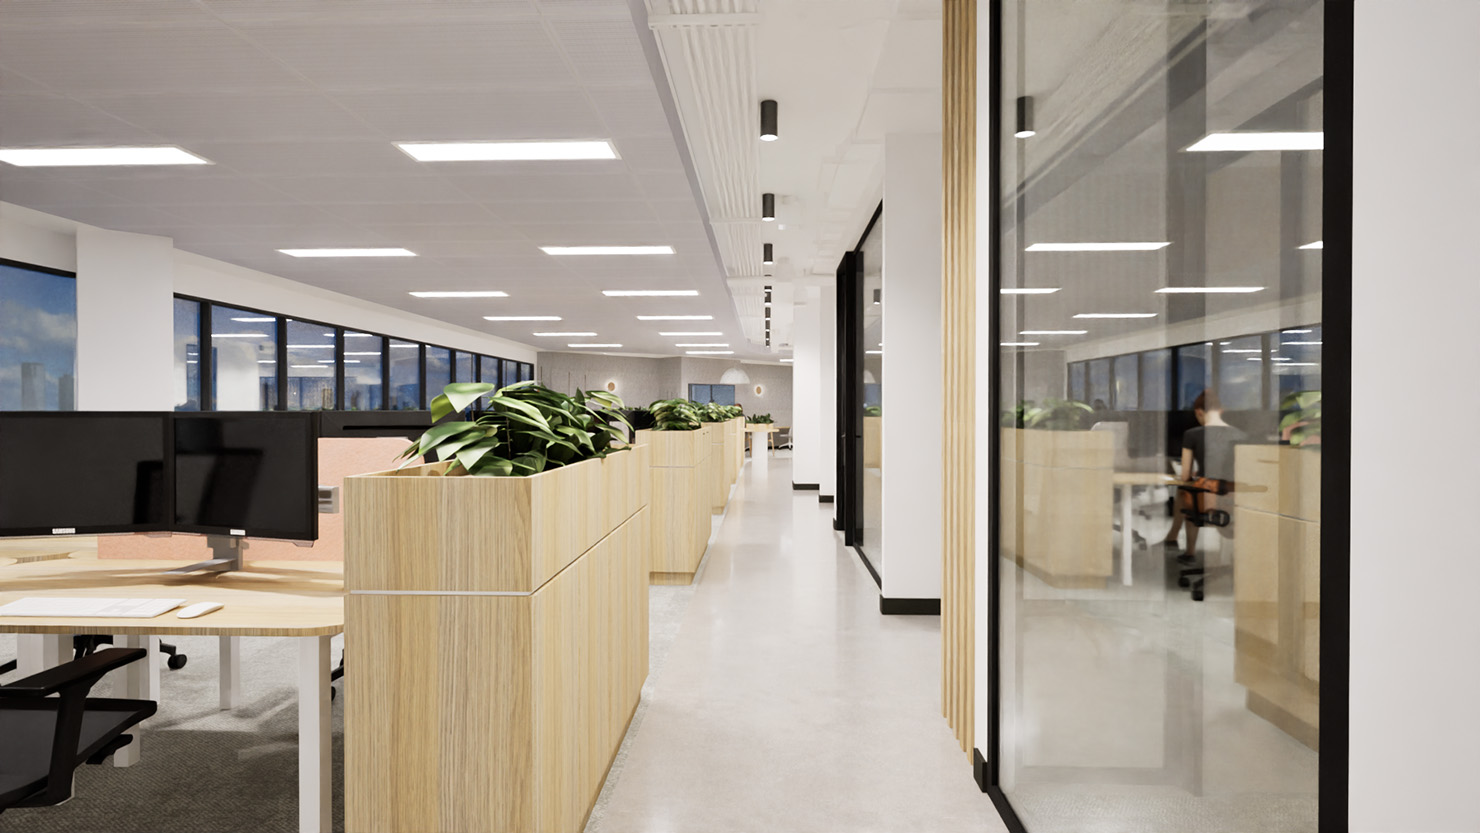
    The open ceiling through the communal areas adds height and character, with exposed services kept light and understated. This contrasts with the more enclosed work and meeting zones, helping create a natural shift in atmosphere between social, collaborative and focused spaces.
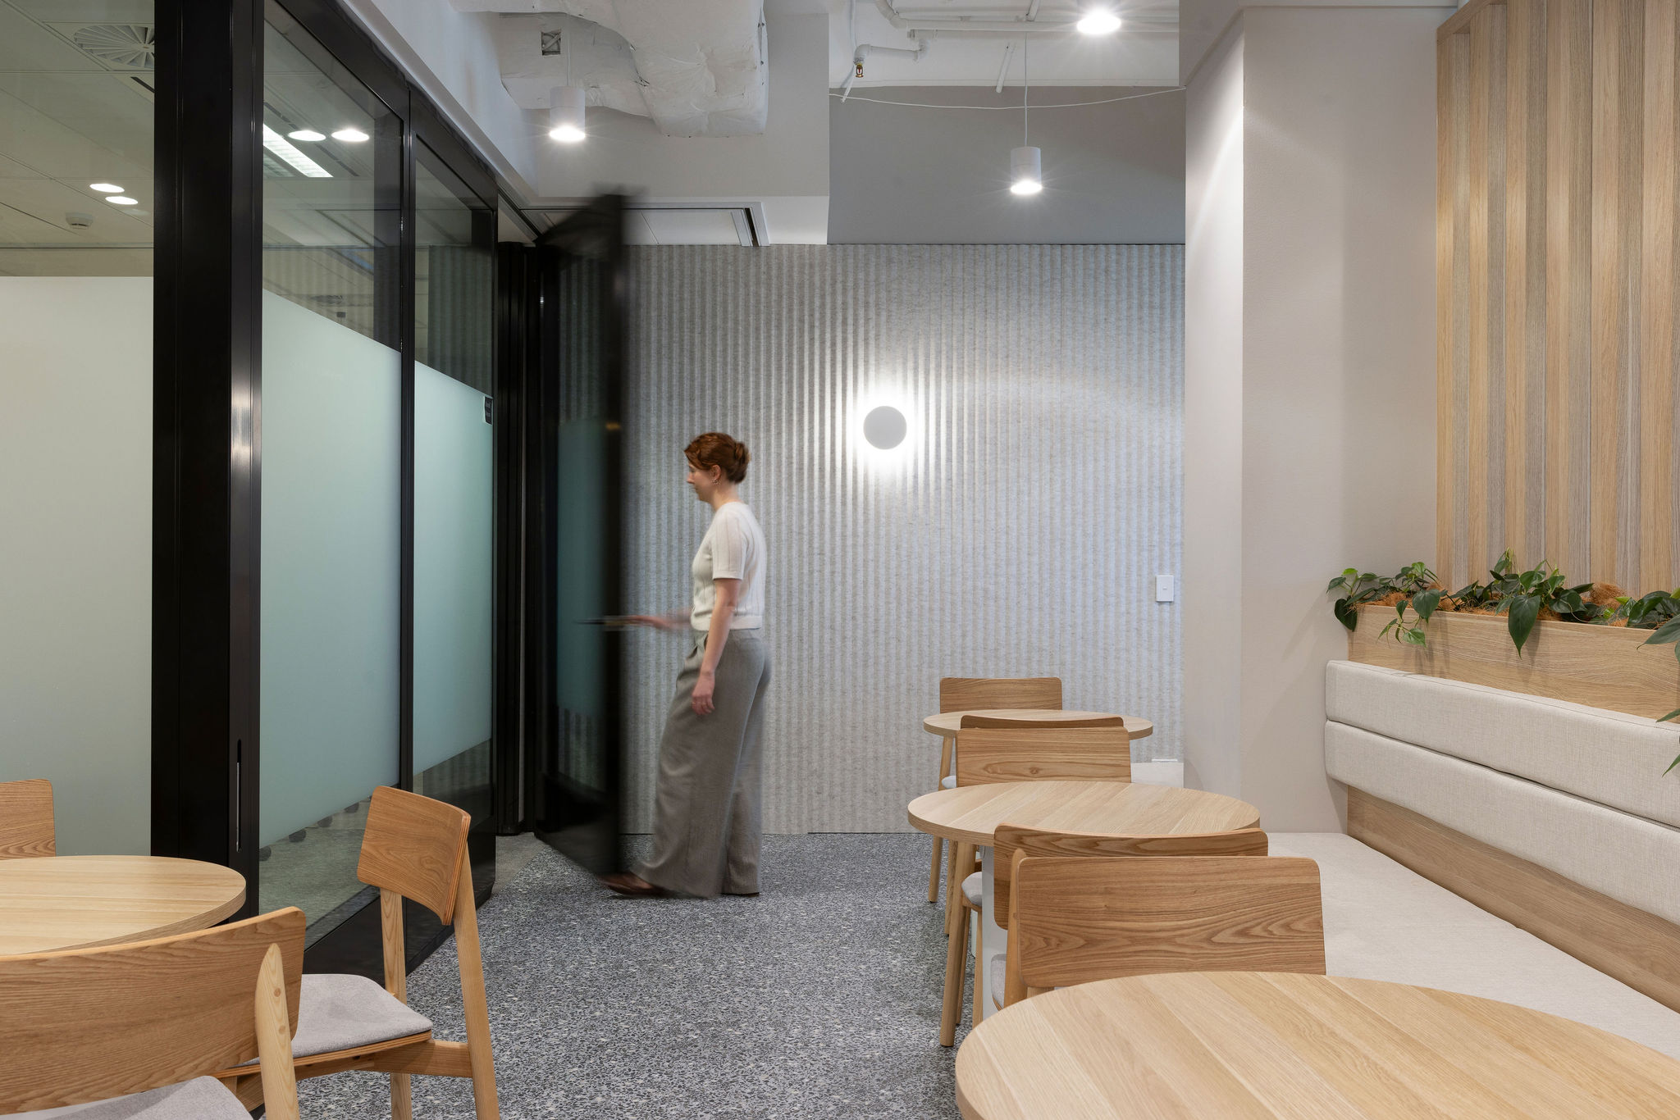
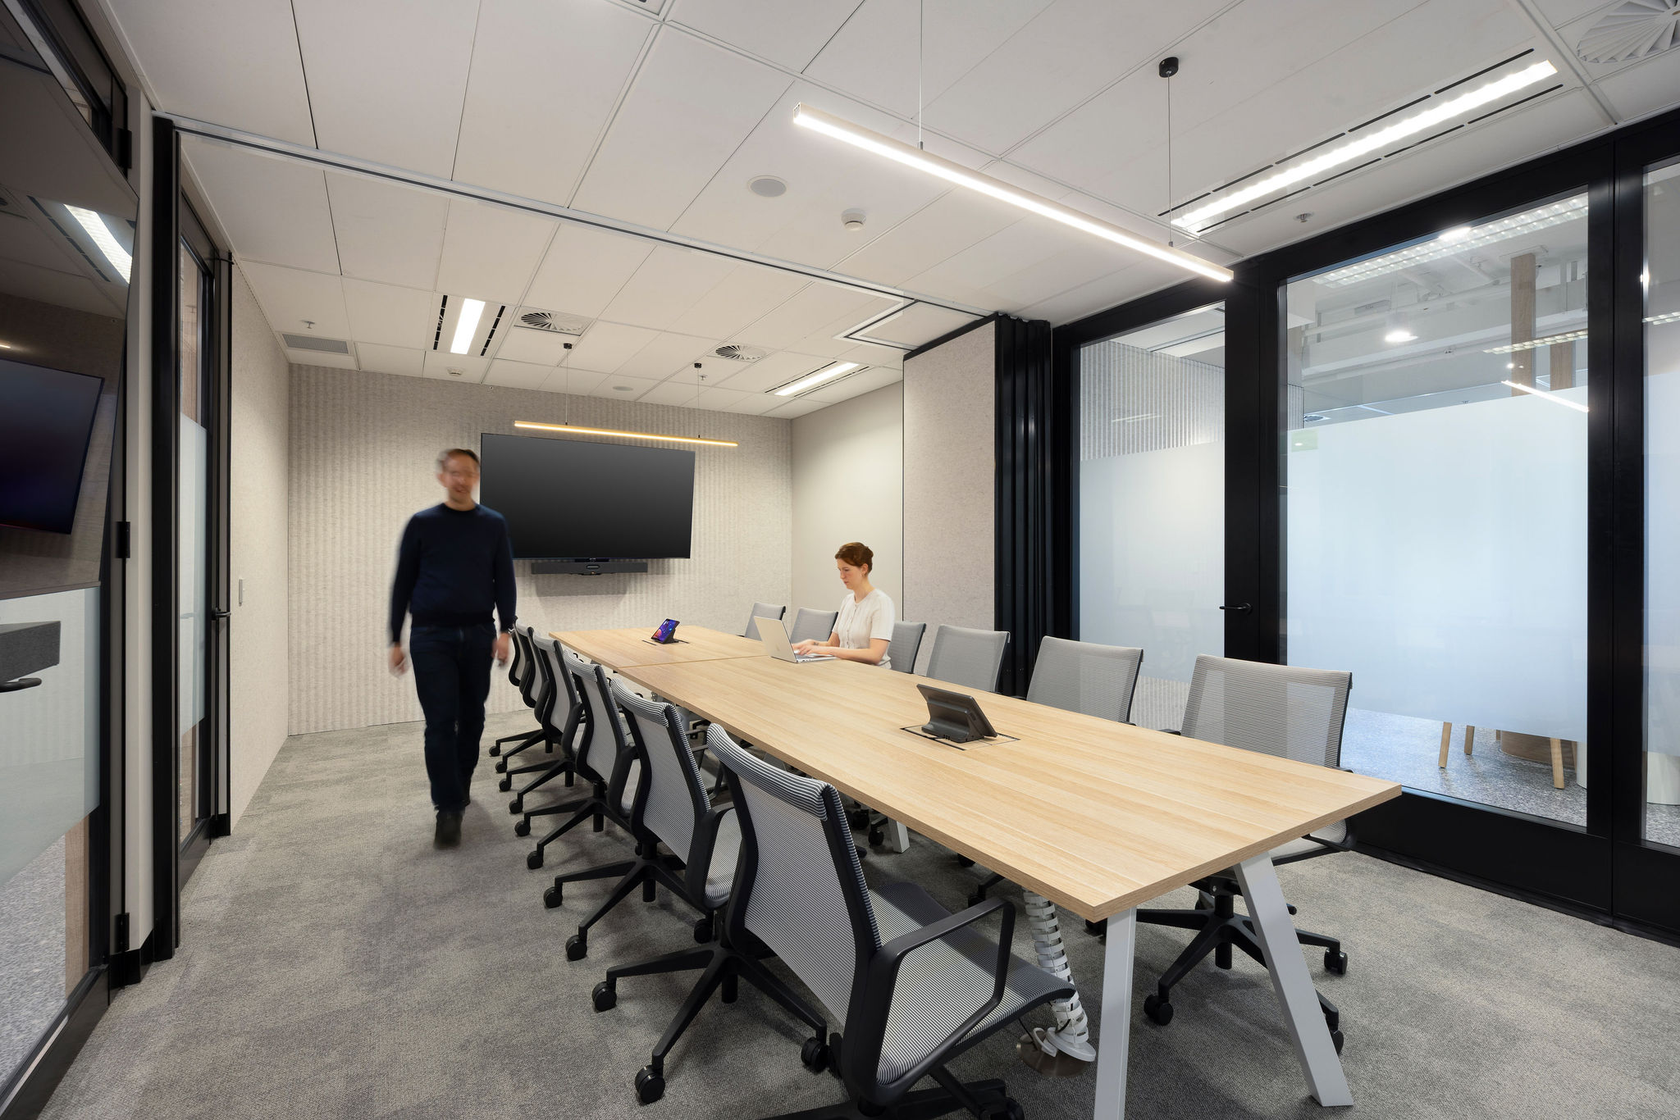
    Flexibility was also an important part of the brief. Meeting rooms were designed to provide visual and acoustic privacy when required, with operable walls allowing spaces to open up and accommodate larger groups. This gives the team the ability to move easily between private meetings, collaborative sessions and larger Town Hall-style gatherings without dedicating valuable floor area to a single use.
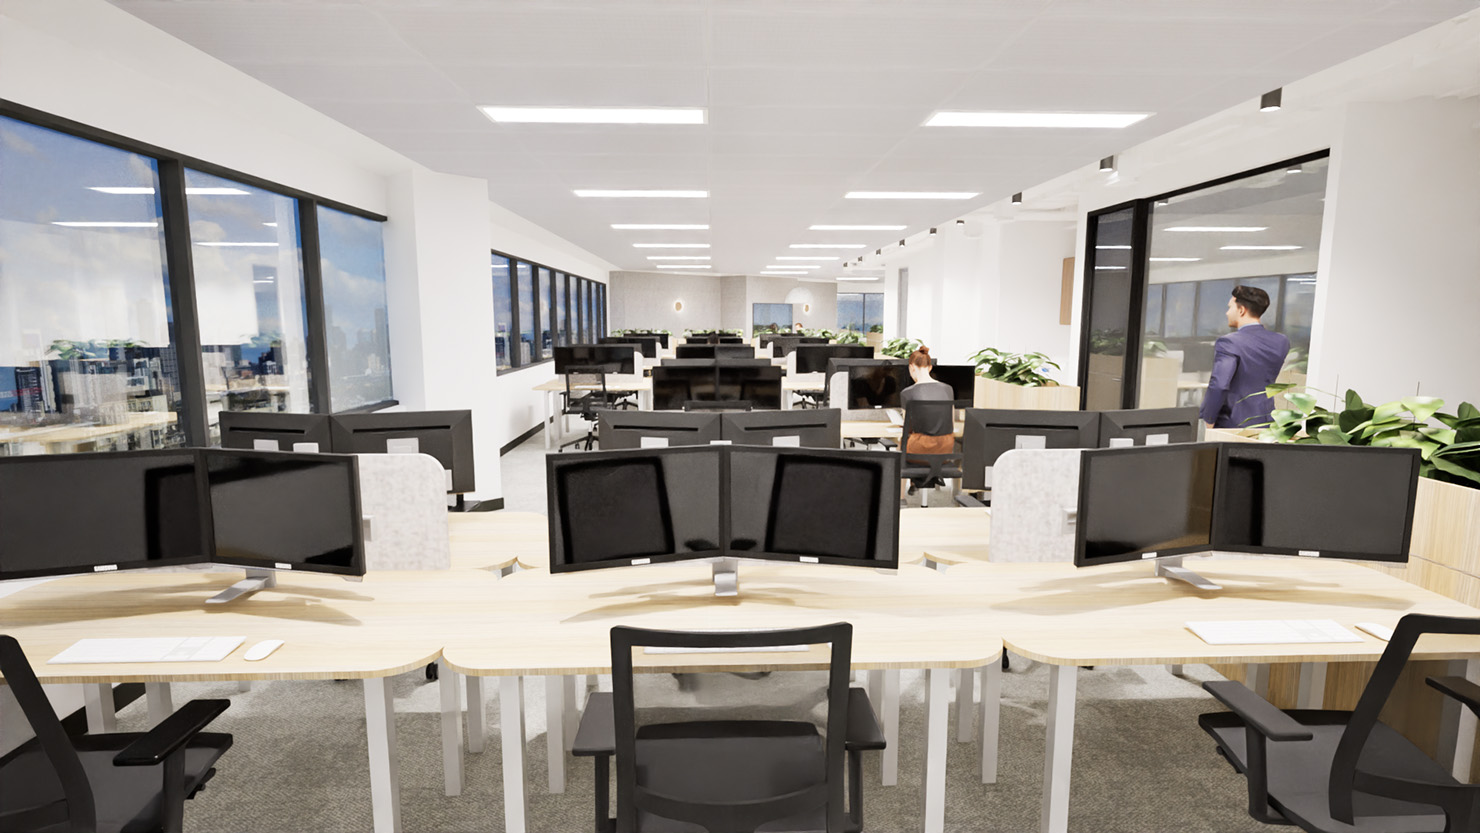
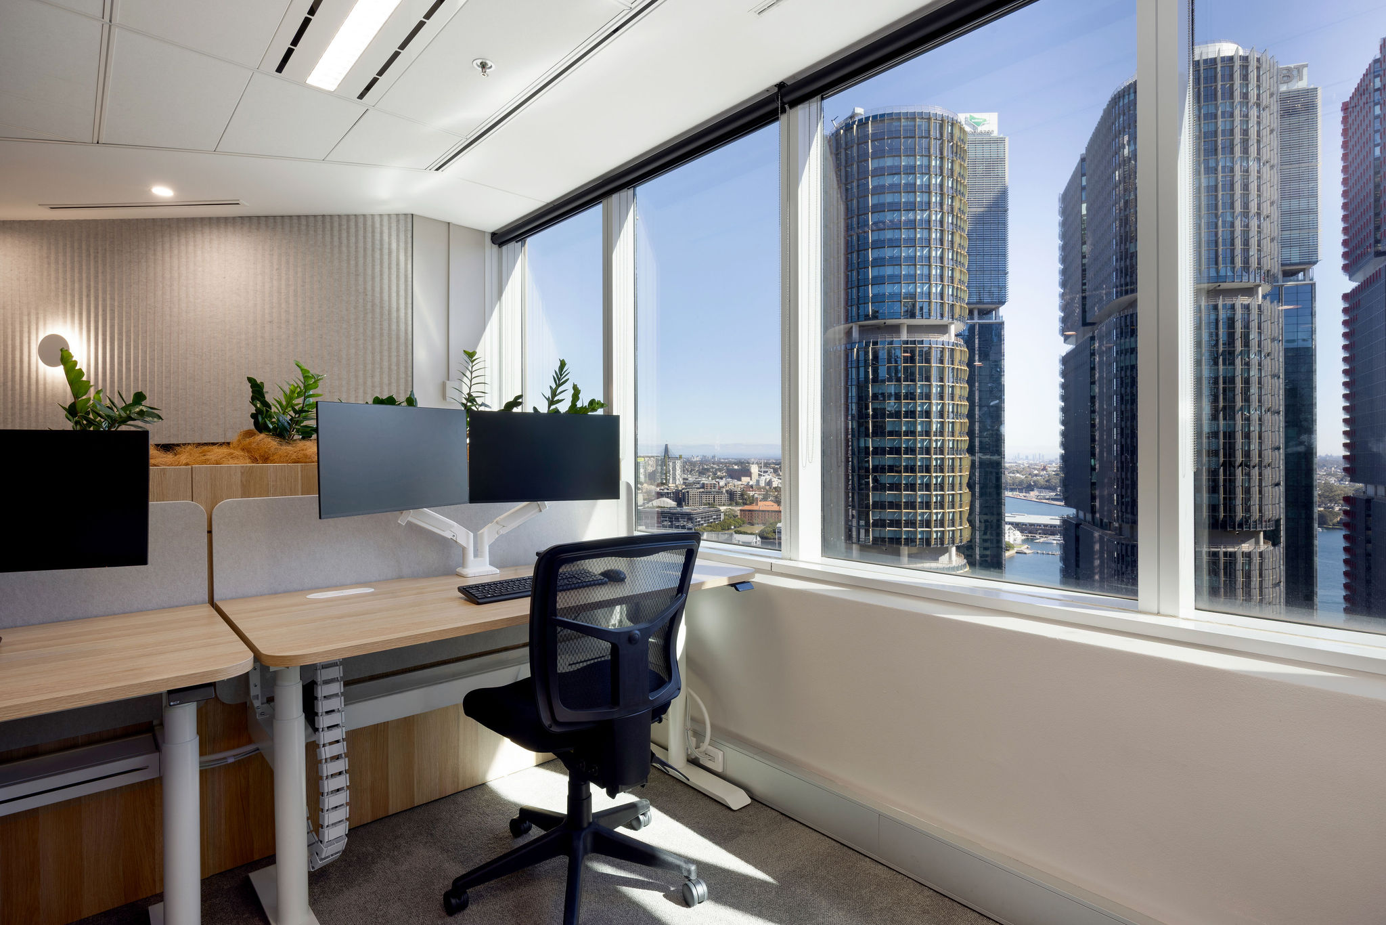
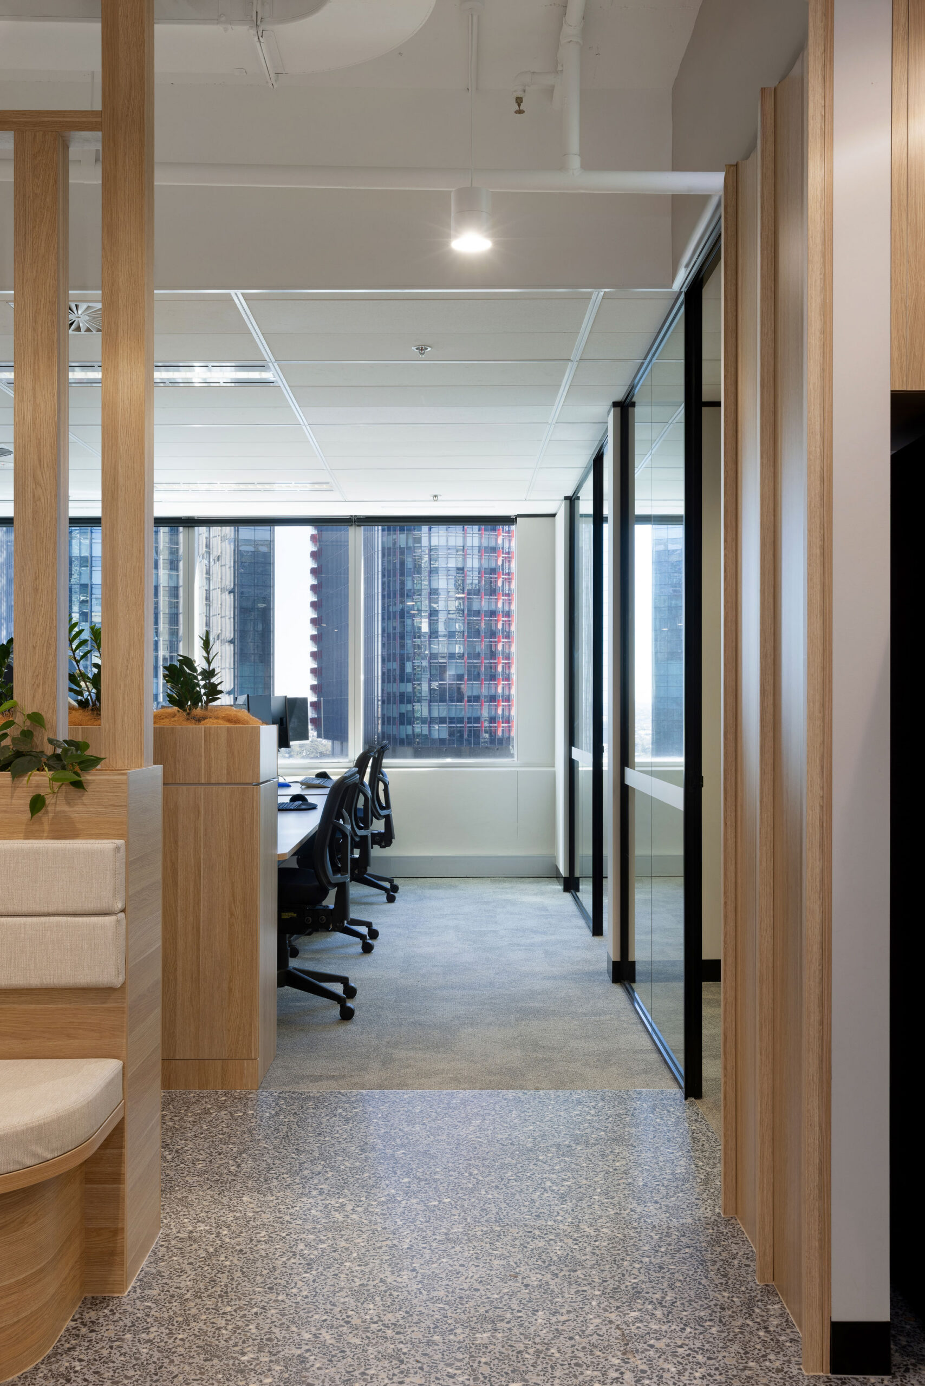
    Throughout the workspace, glazed partitions maintain a sense of openness and allow natural light to travel deeper into the floorplate, while frosting provides privacy where needed. Workstations positioned along the perimeter also make the most of the office’s Sydney outlook and access to daylight.
    The result is a workplace that balances the practical needs of a high-functioning team with spaces that feel warm, connected and comfortable to spend time in.
    Close

    Subscribe to our Newsletter