• Phone Phone

    UAA

    UAA
    Melbourne I VIC
    500 m²

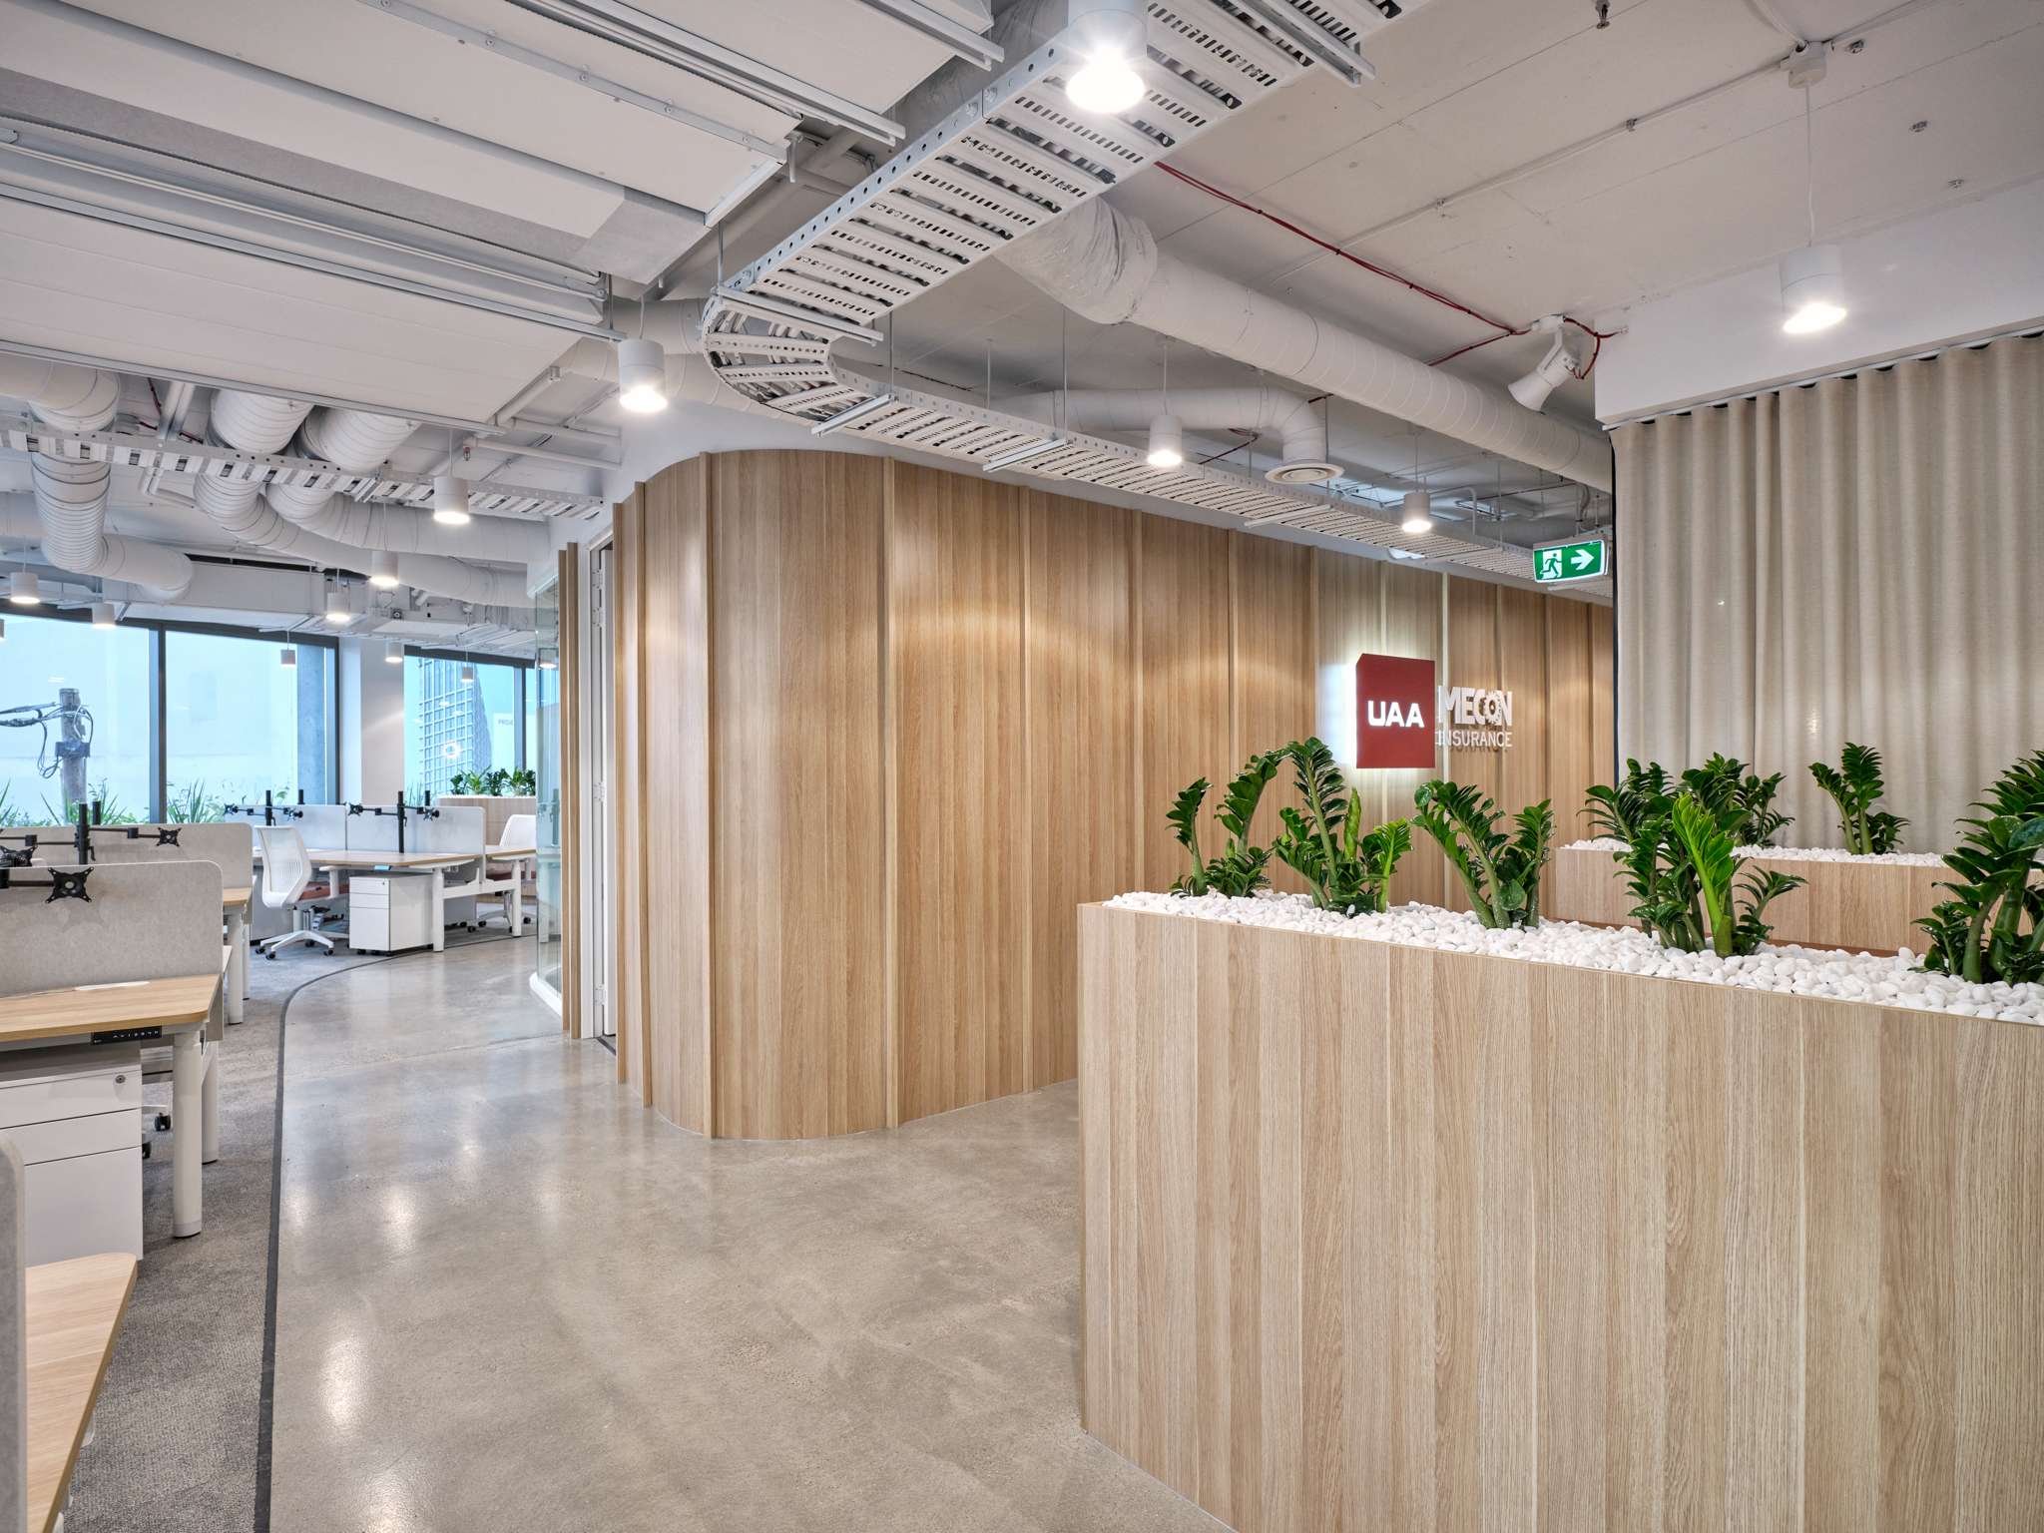
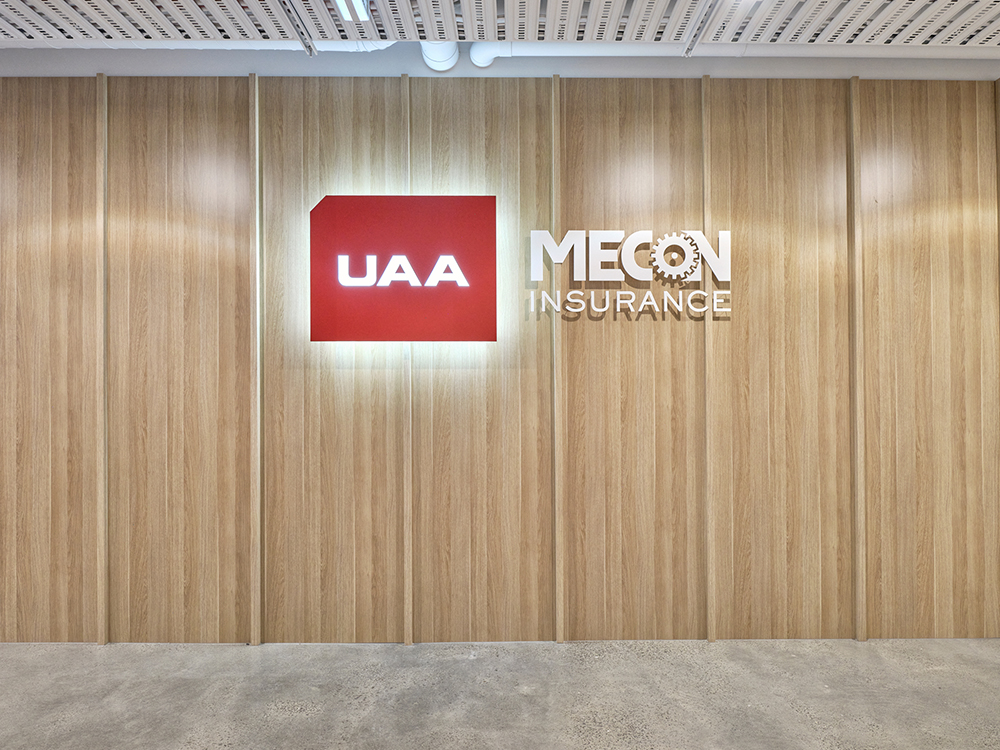
    Designed for UAA and Mecon Insurance, this contemporary Melbourne workplace brings together open workspaces, private meeting rooms and inviting breakout areas to support the different ways people work throughout the day. A warm, natural palette and thoughtful mix of materials create a professional yet relaxed environment, with a focus on employee comfort, connection and collaboration.

    • Concept Design
    • Design Development
    • Design Documentation
    • Project Management

    Air

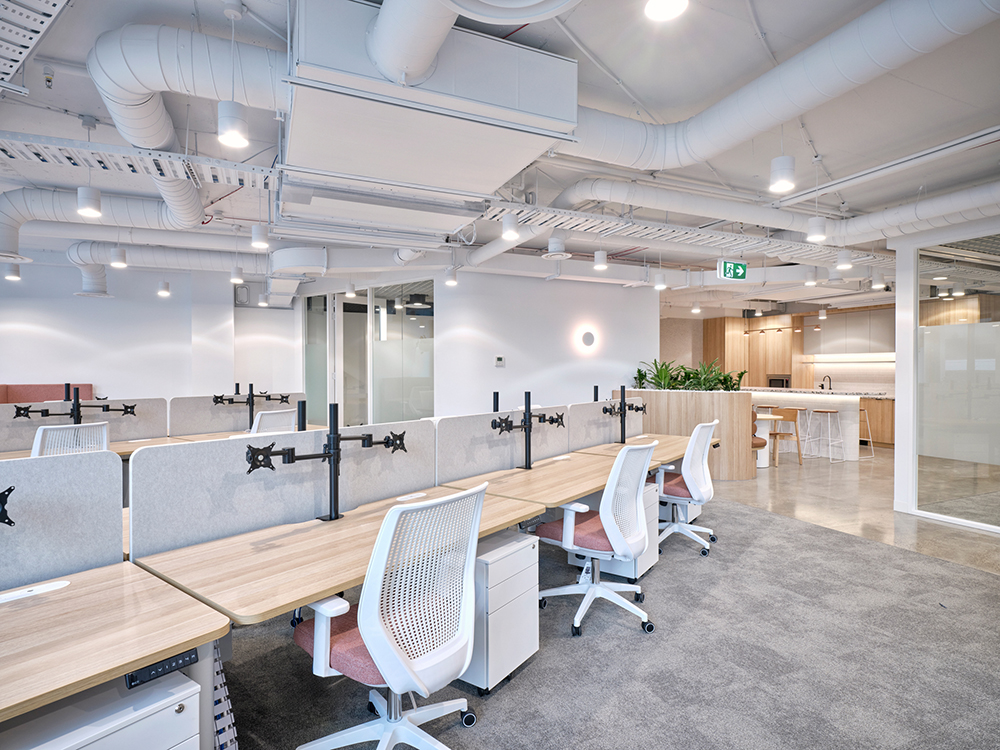
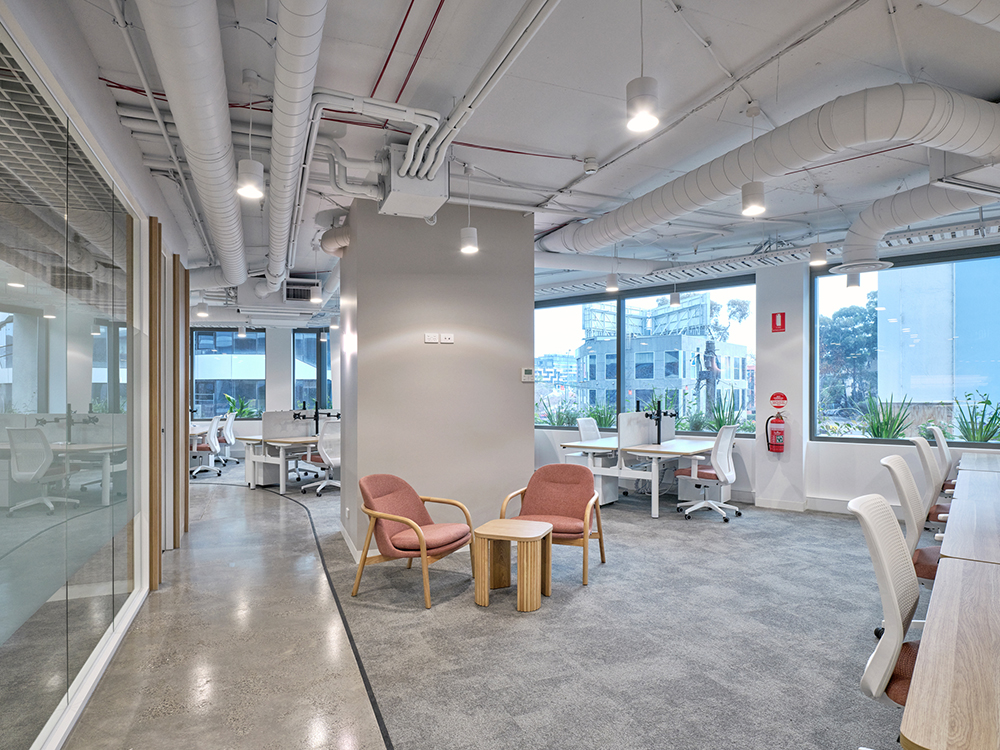
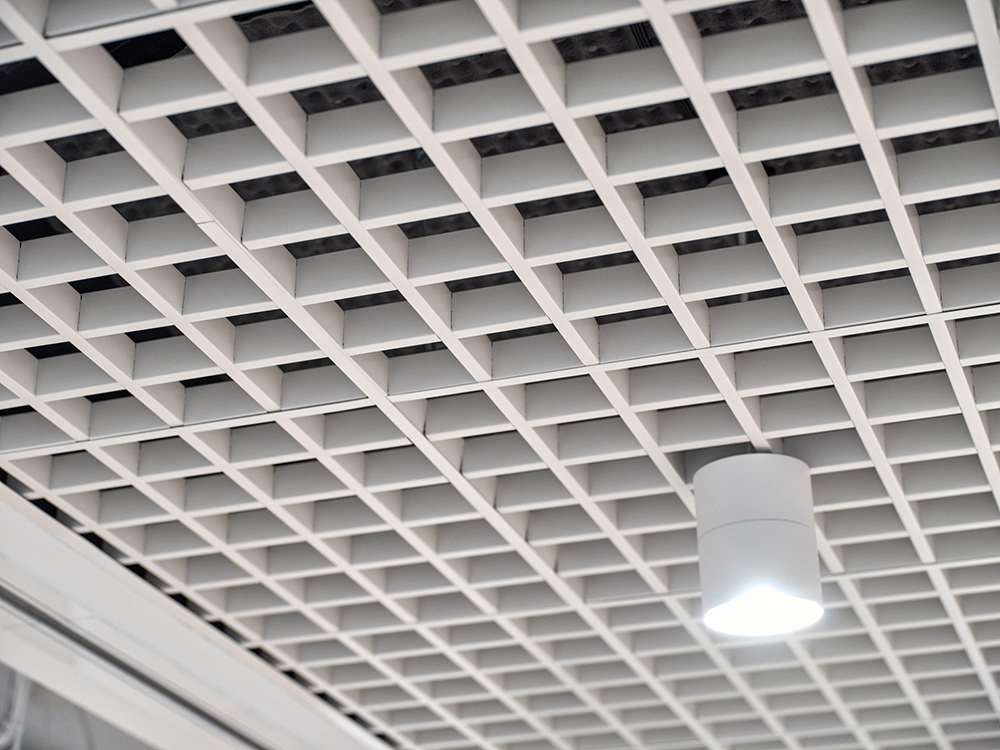
    Open-plan workspaces, indoor greenery and an exposed ceiling design contribute to a spacious, airy environment for the team.

    Light

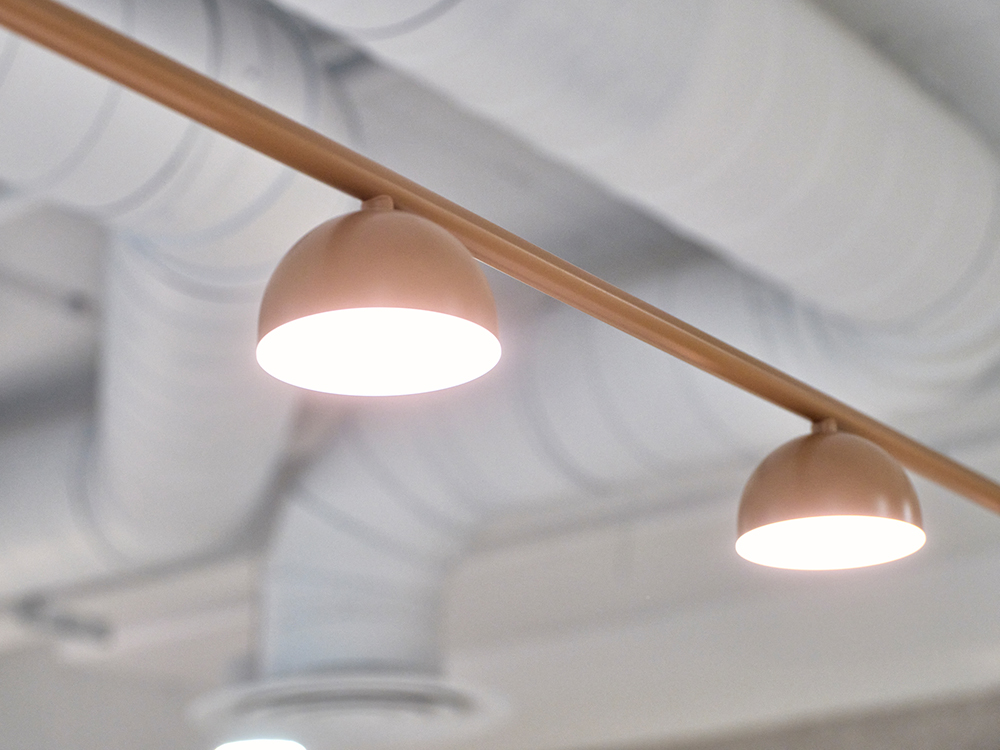
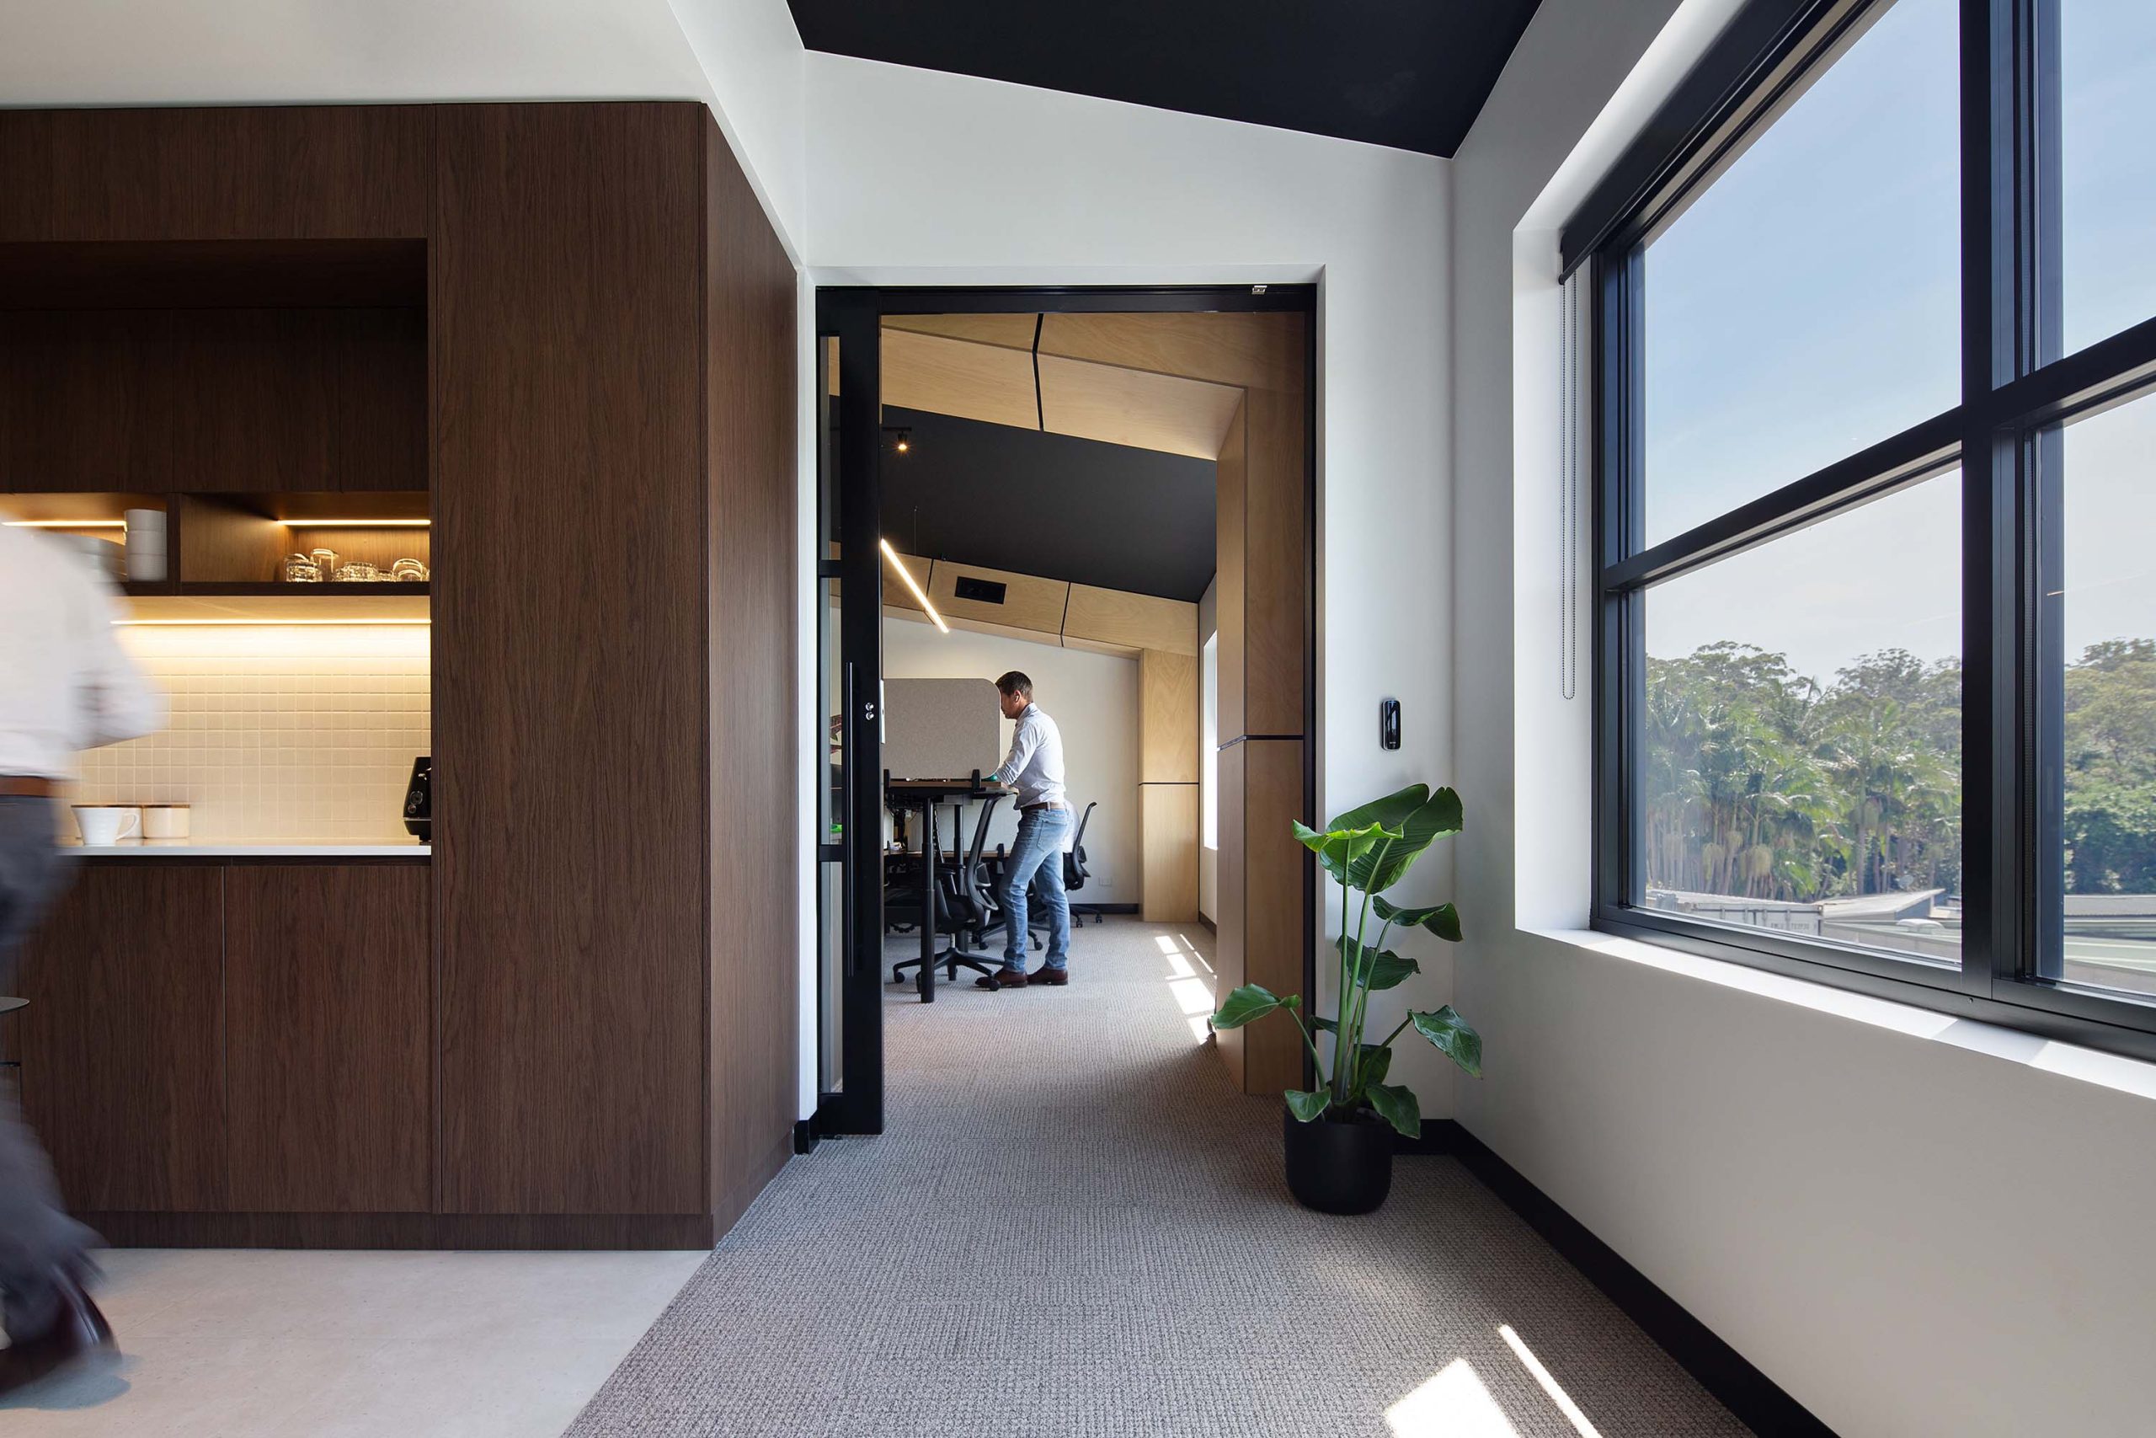
    Large windows bring natural light into the workspaces, complemented by considered artificial lighting to create a bright, comfortable environment throughout the day.

    Movement

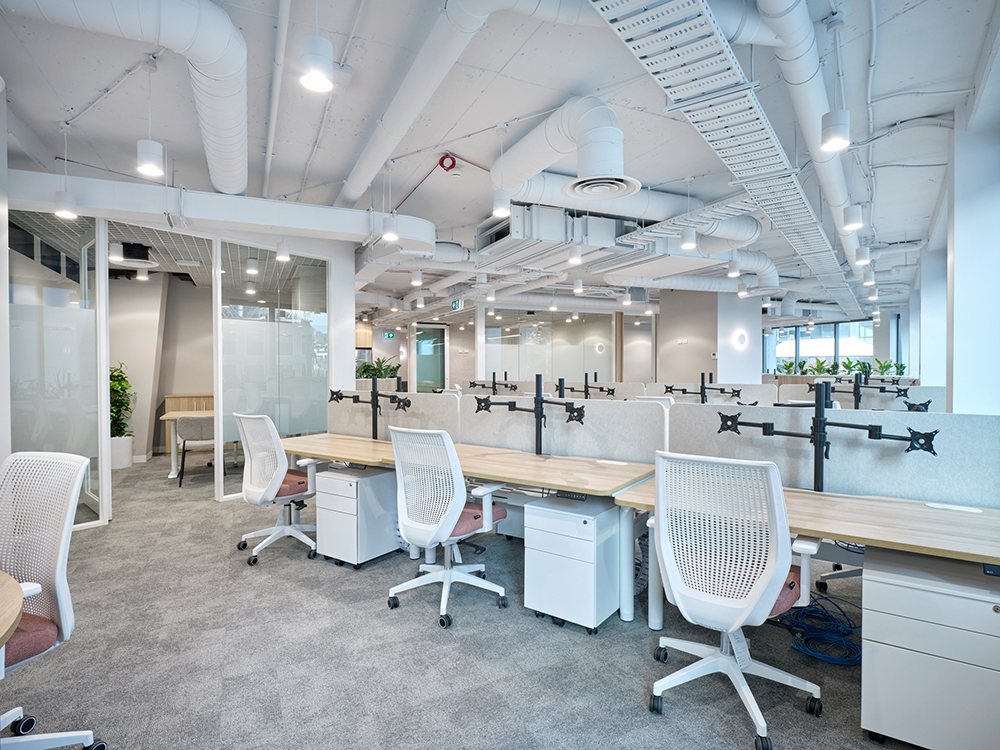
    Height-adjustable desks and a variety of work settings encourage changes in posture and movement throughout the day, supporting healthier working habits.

    Community

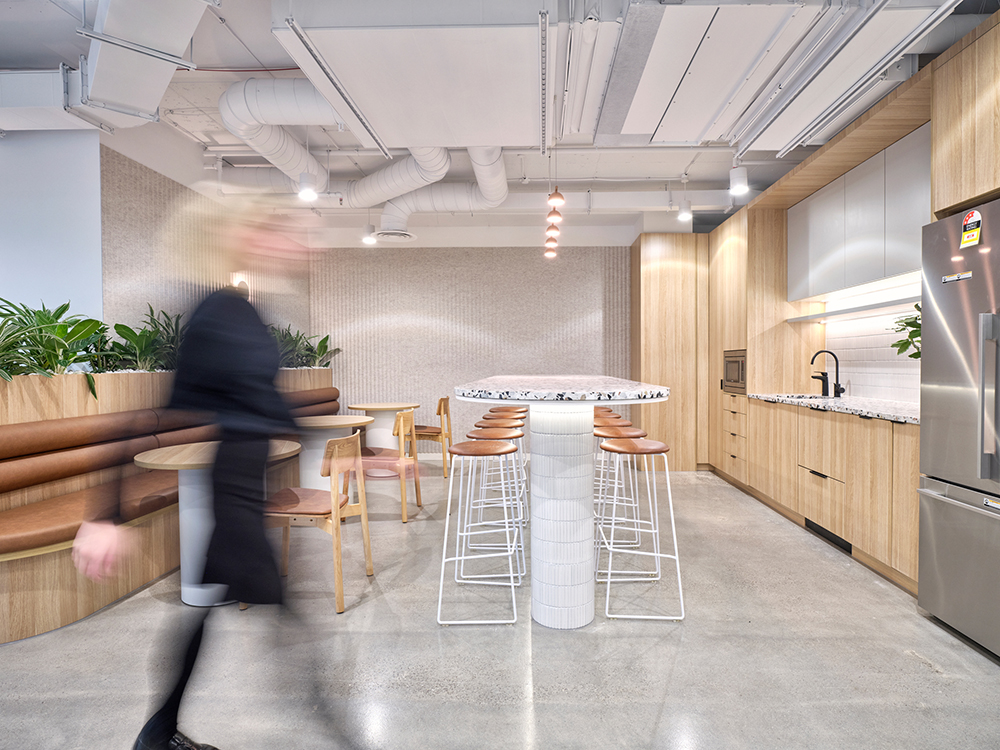
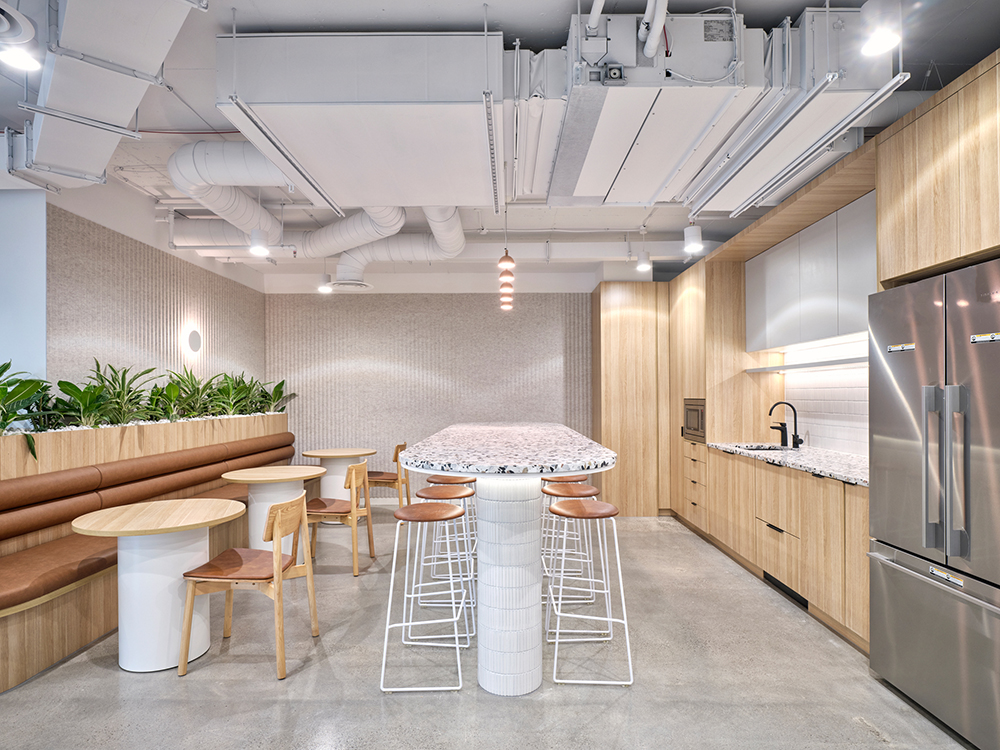
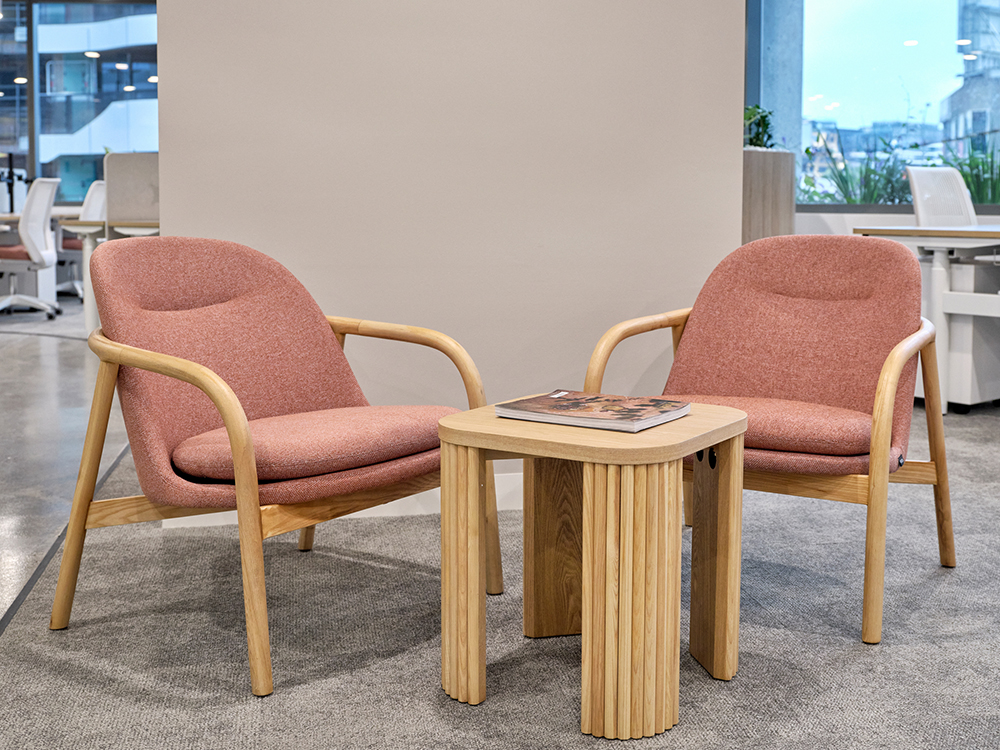
    A welcoming kitchen, casual seating areas and shared breakout spaces bring people together, encouraging conversation and connection beyond the desk.

    Sound

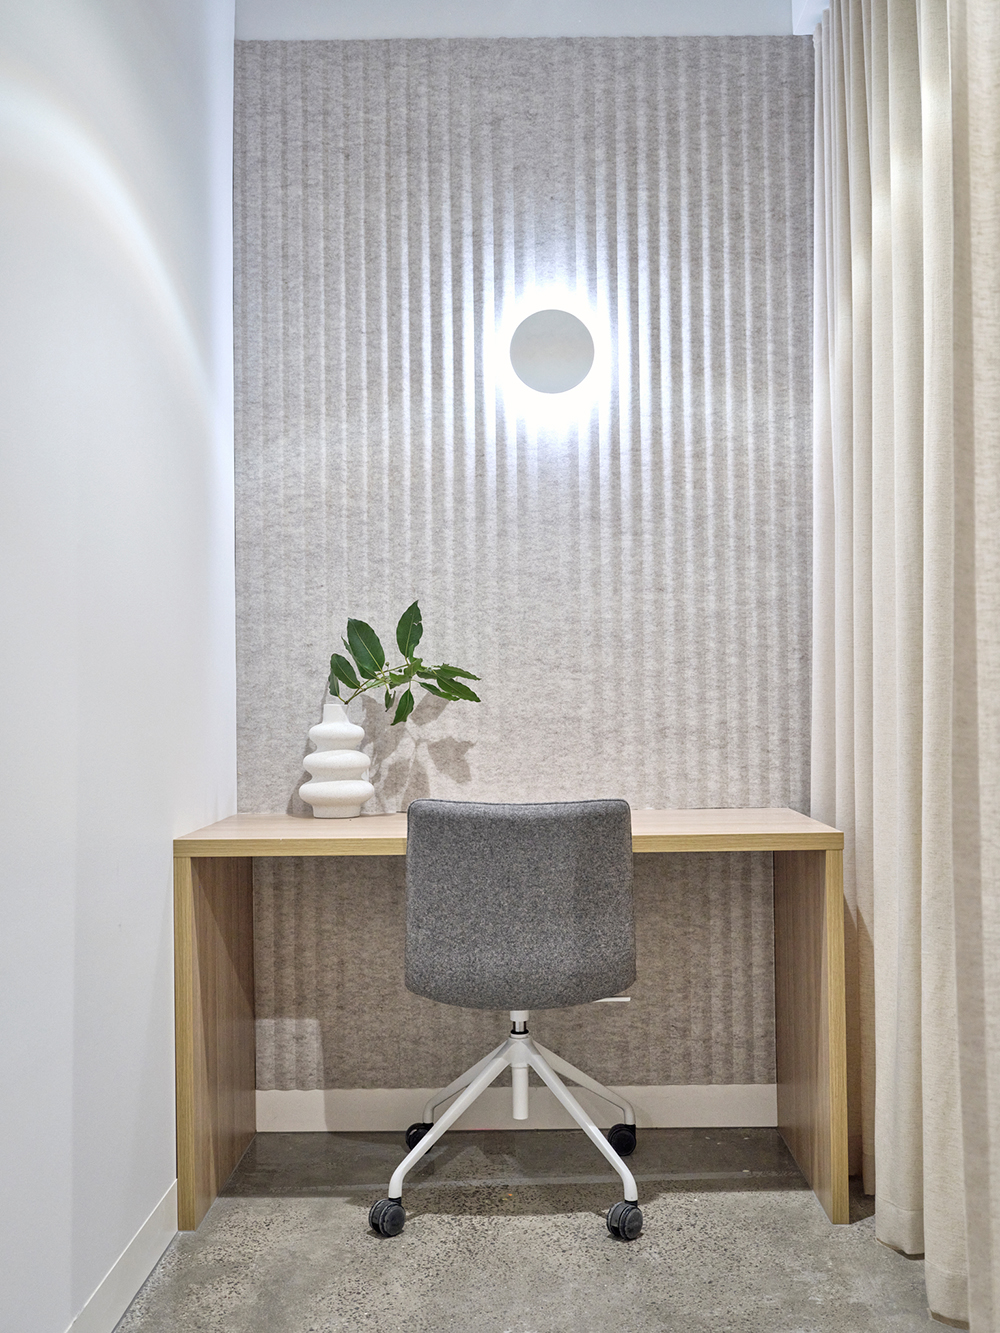
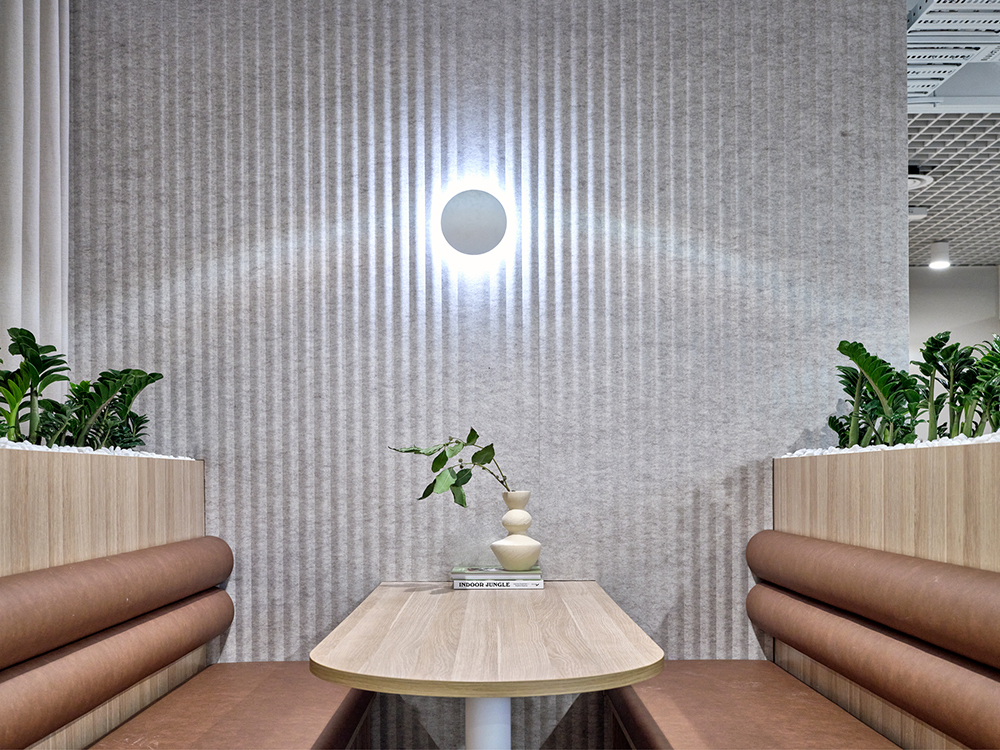
    Acoustic desk screens, textured wall finishes and ceiling treatments help manage noise, creating a balance between open collaboration and focused work.

    Materials

    Natural timber finishes, polished concrete, textured wall treatments and soft furnishings bring warmth and character to the workplace, balancing durability with comfort and visual appeal.

    Thermal

    A combination of air conditioning, open-plan layouts and varied work settings supports a comfortable indoor environment, giving staff flexibility in where they work throughout the day.
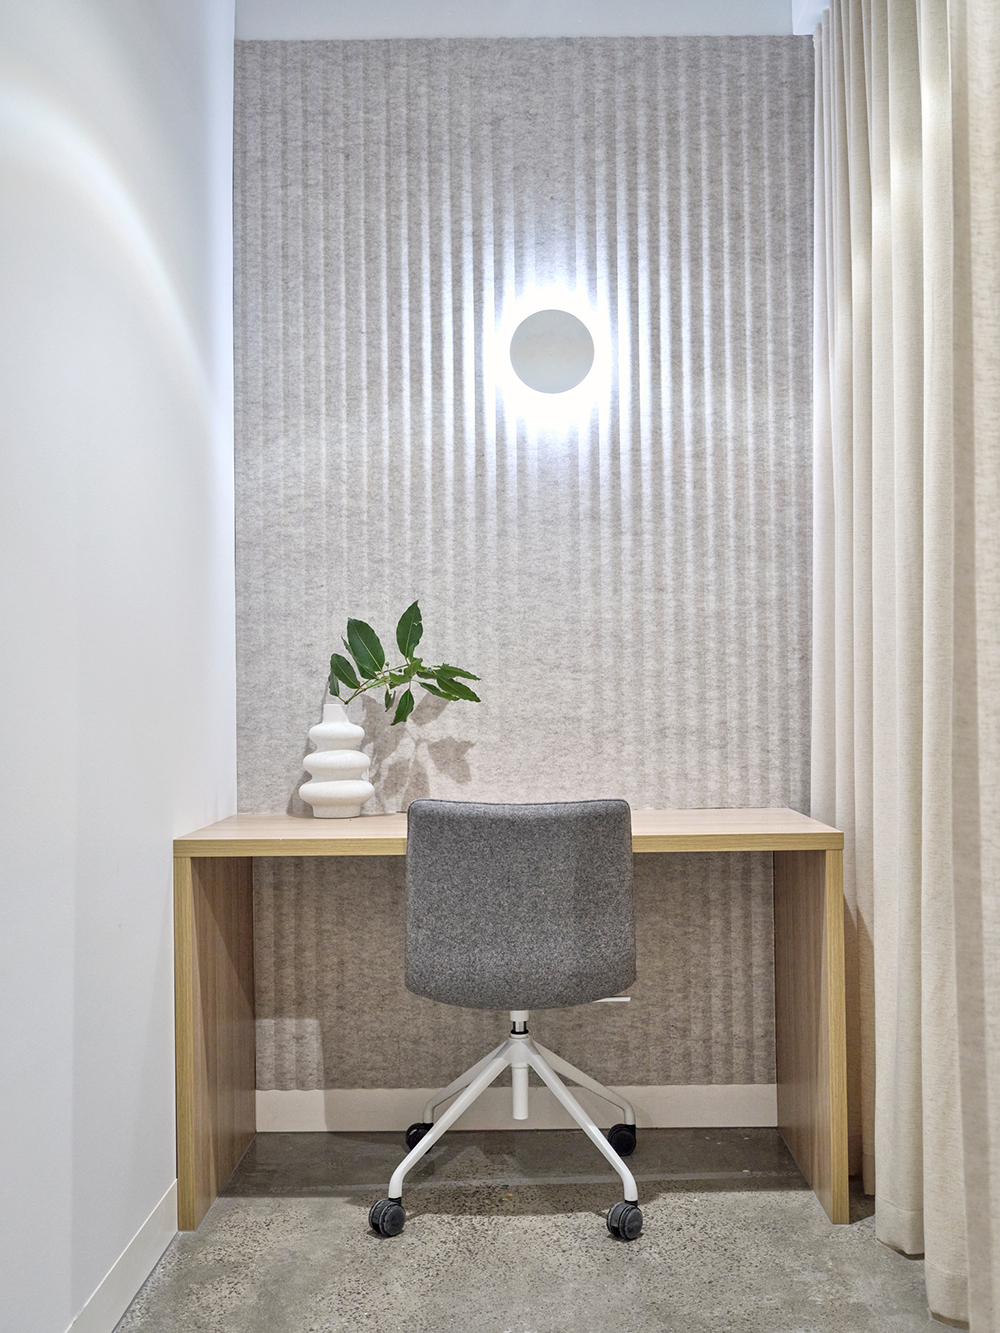
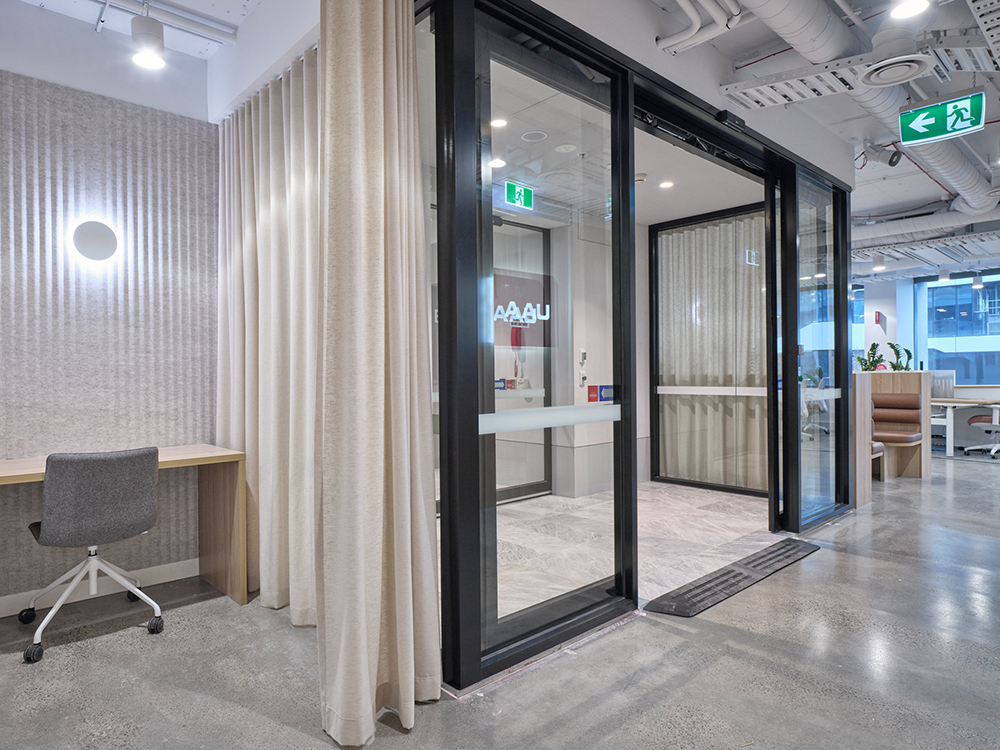
    Throughout the office, a variety of meeting and collaboration spaces offer flexibility for different tasks. Enclosed meeting rooms provide privacy for discussions, while smaller workspaces and informal seating areas give team members options for quieter conversations or a change of scenery.
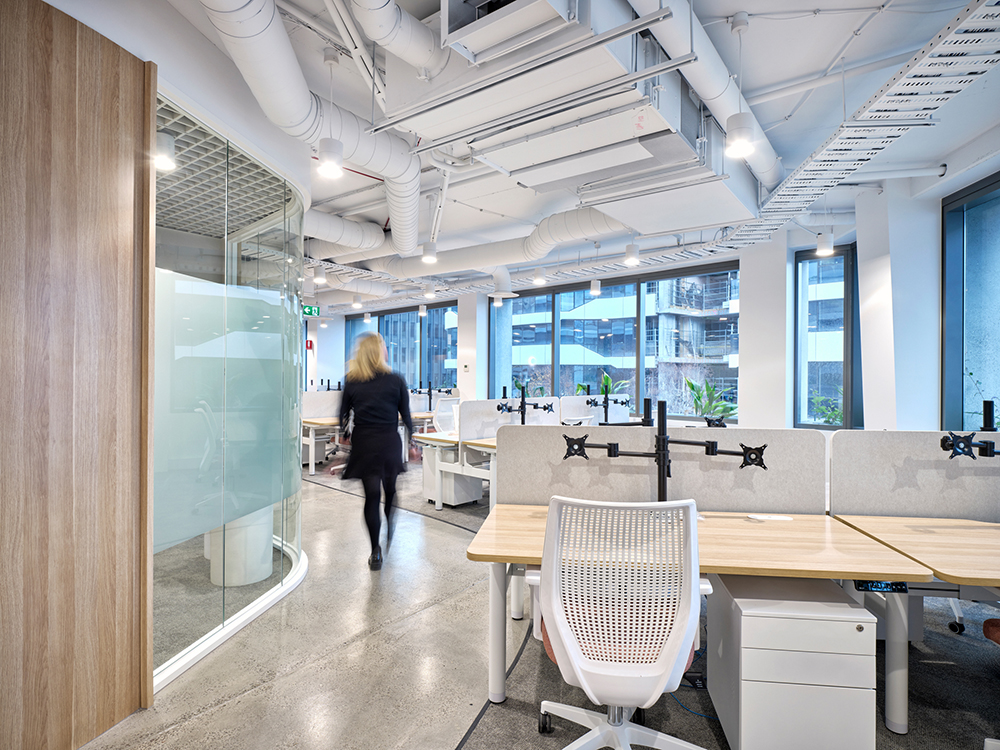
    The open-plan workstations are positioned alongside large windows, making the most of natural light and providing an open, airy working environment. Height-adjustable desks, ergonomic seating and acoustic desk screens support individual comfort and focused work.
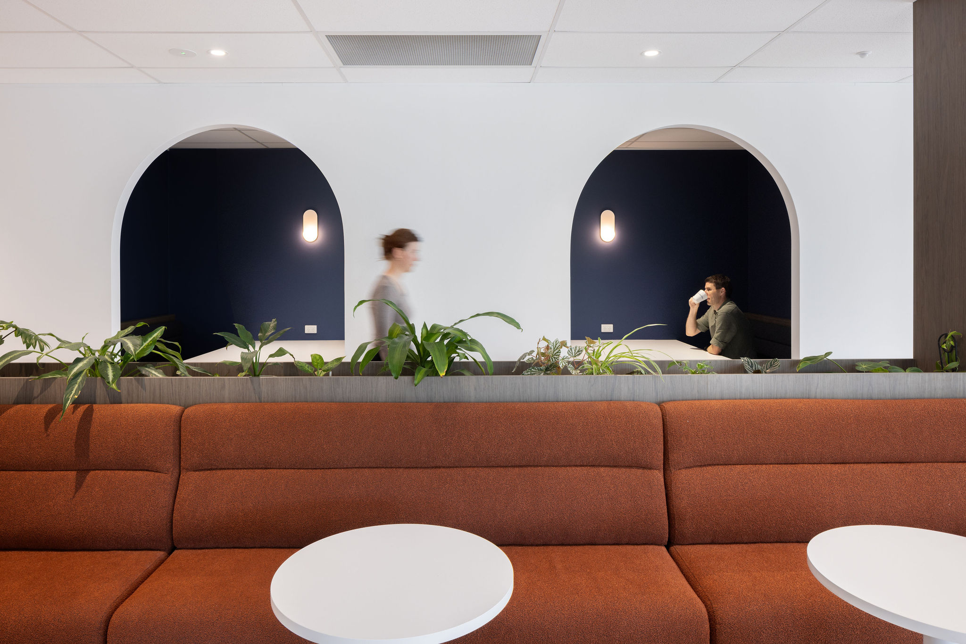
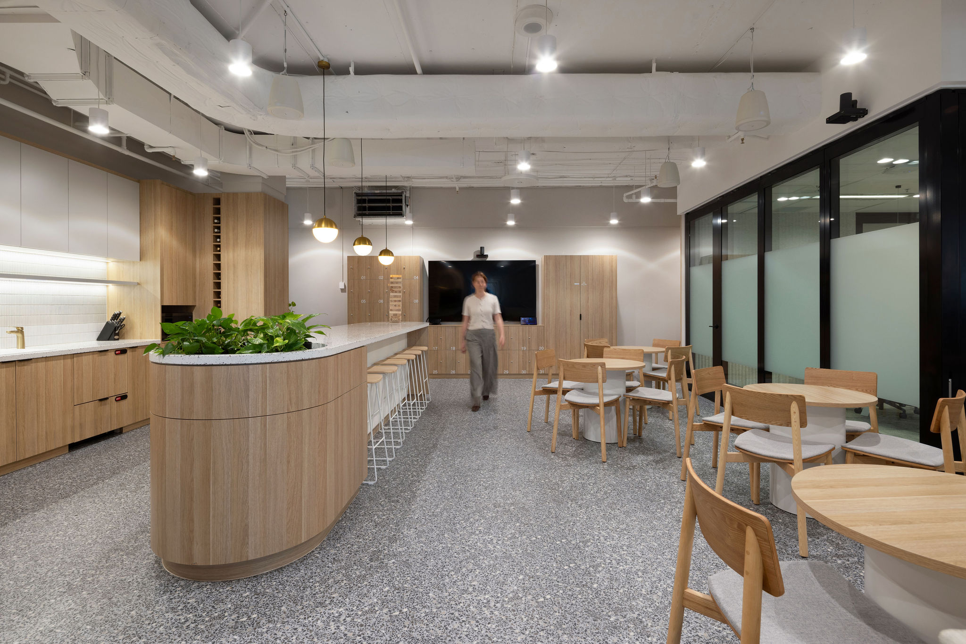
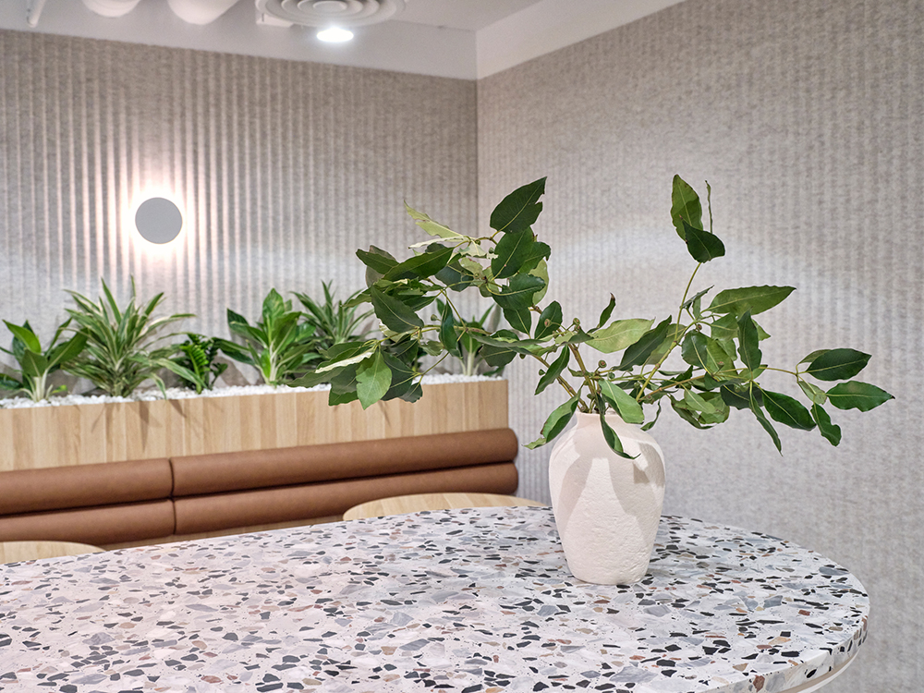
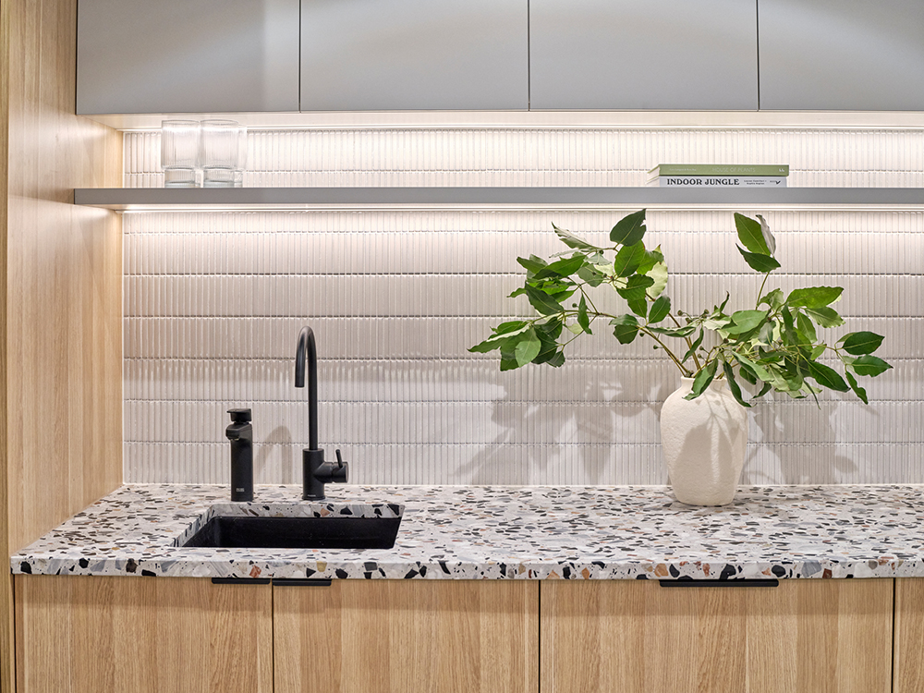
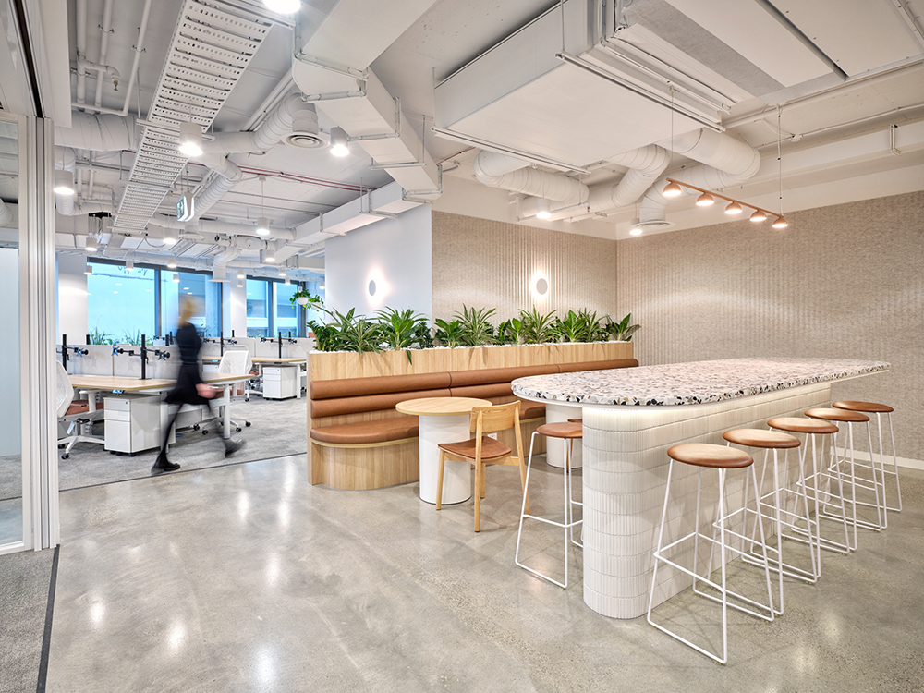
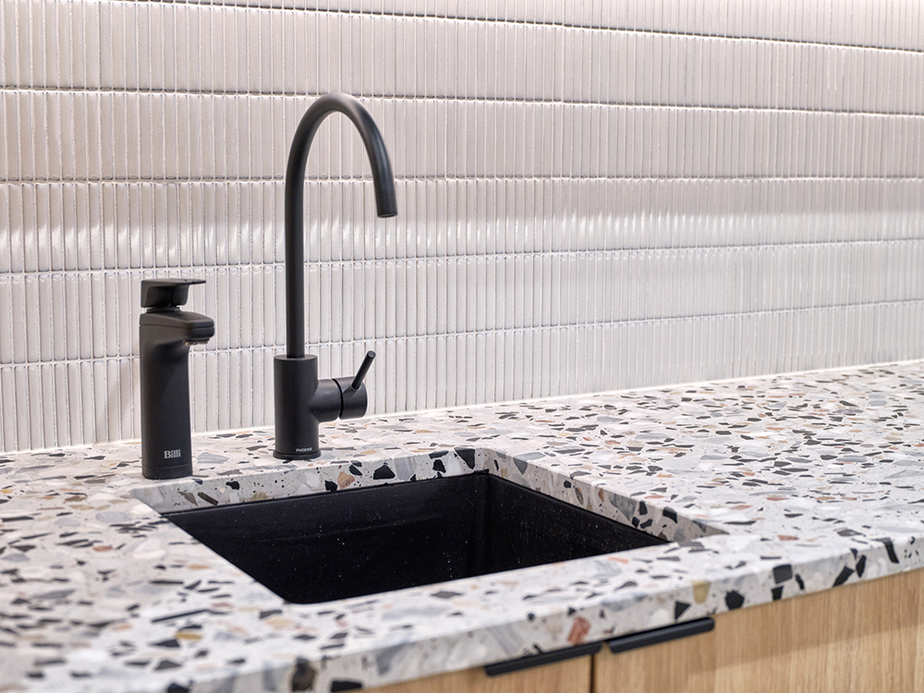
    The kitchen and breakout area provides a welcoming place for staff to step away from their desks. A generous island bench with terrazzo-style detailing, curved banquette seating and café-style tables create a relaxed setting for lunch breaks and casual catch-ups. Integrated greenery, timber joinery and soft lighting help the space feel more like a café than a traditional office kitchen.

    Acoustic finishes, including textured wall treatments, ceiling panels and soft furnishings, help manage sound across the open workplace, supporting both collaboration and concentration. The result is a flexible, people-focused workplace that balances the practical needs of a busy office with comfortable spaces for staff to work, connect and recharge.
    Close

    Subscribe to our Newsletter